MLS:26857941
300 Swall, Unit 158, Beverly Hills, CA 90211
Priced at: $3,950,000
- Bedrooms:
- 2
- Bathrooms (Full):
- 2
- Bathrooms (Half):
- 1
- Living Area SqFt:
- 2,777 Sq Ft
- Lot SqFt:
- 99,754 Sq Ft
- Year Built:
- 1981
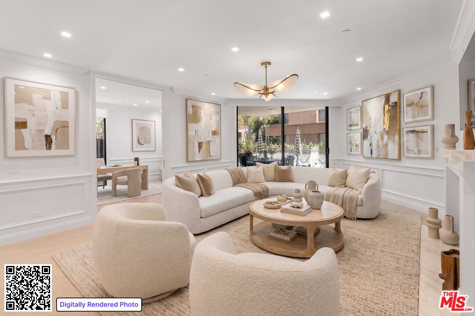
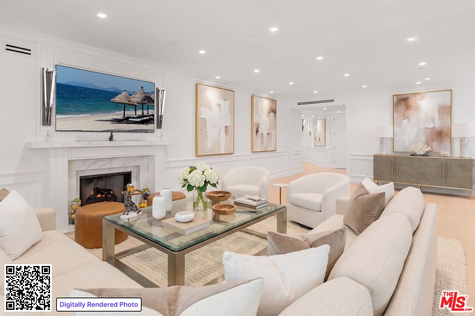
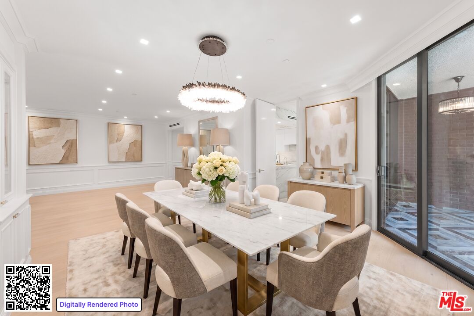
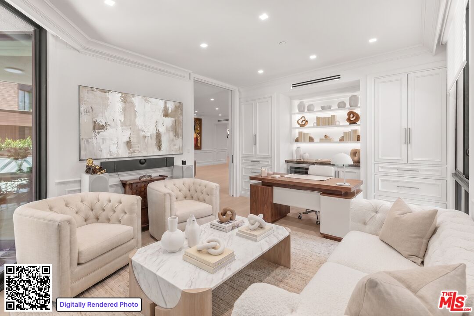
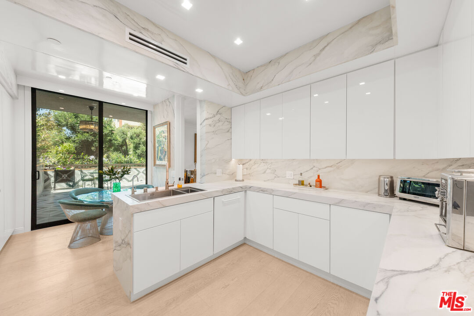
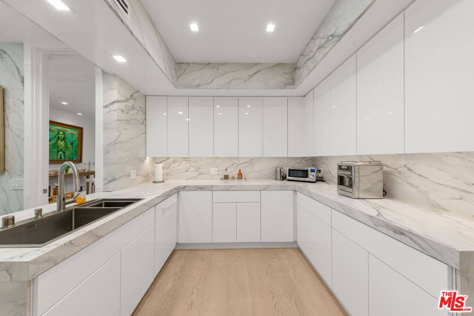
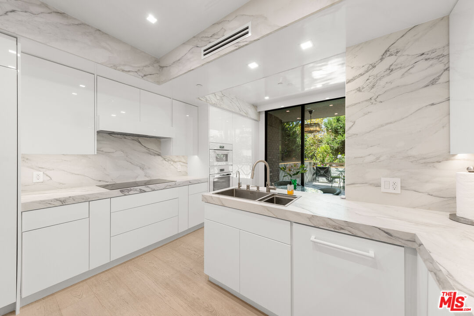
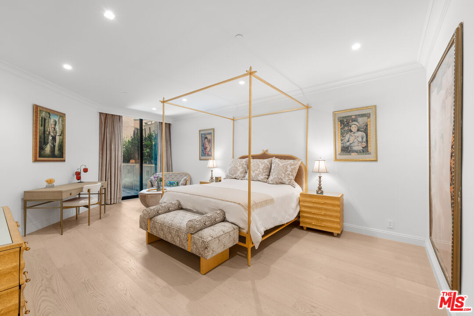
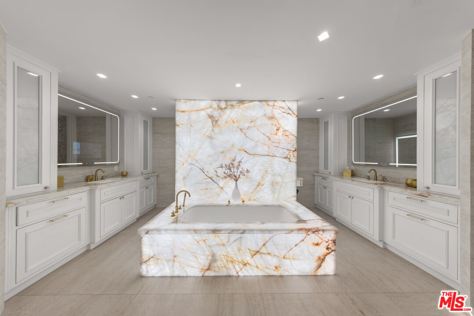
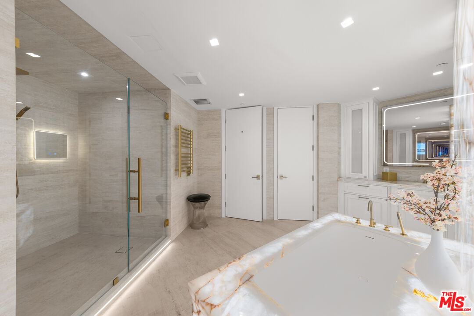
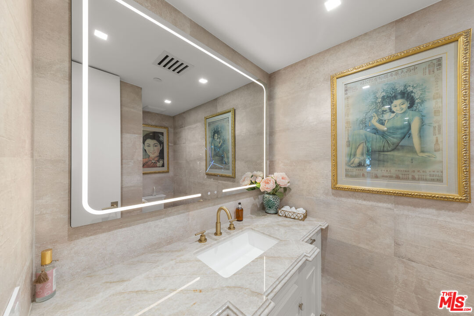
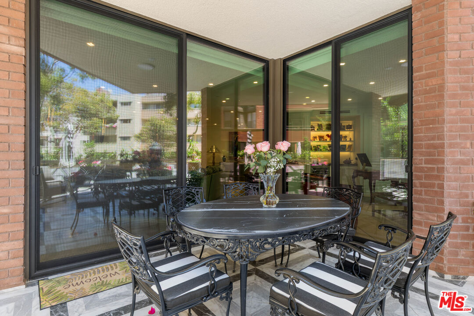
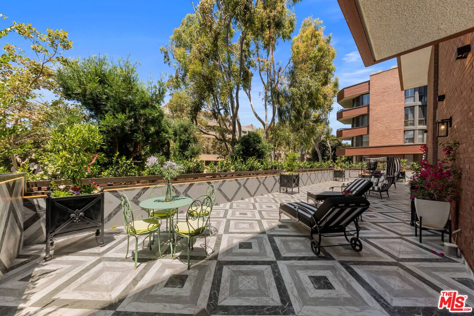
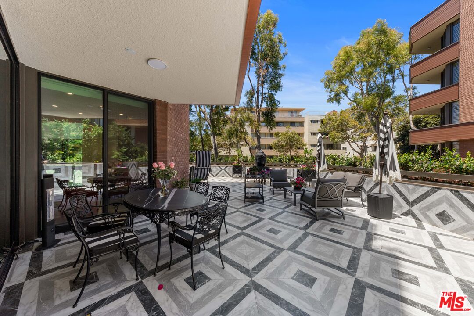
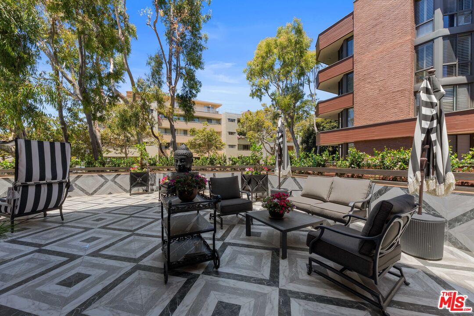
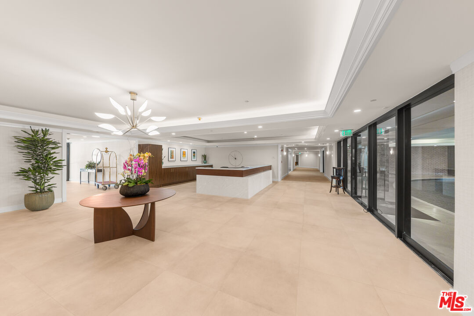
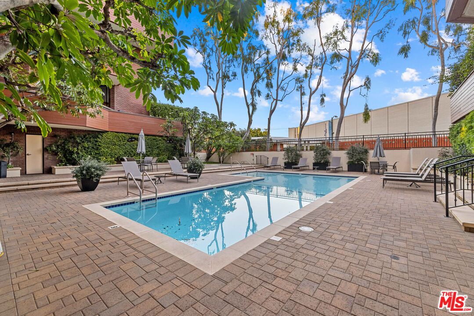
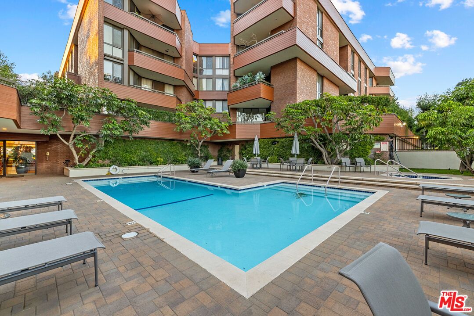
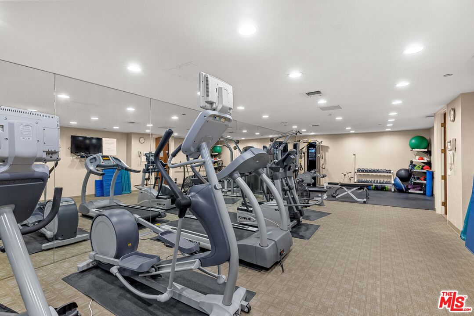
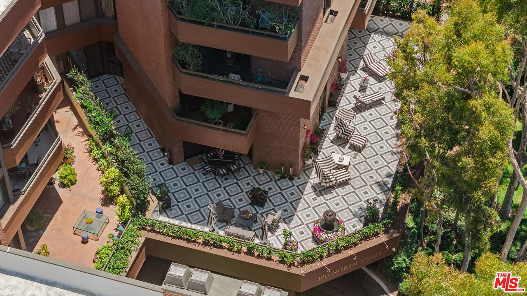
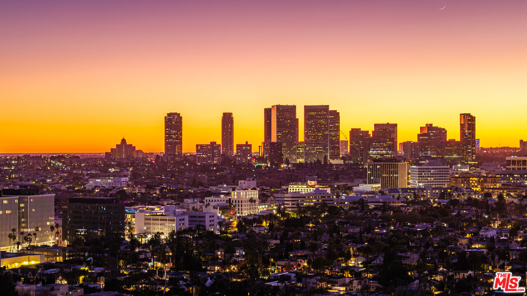
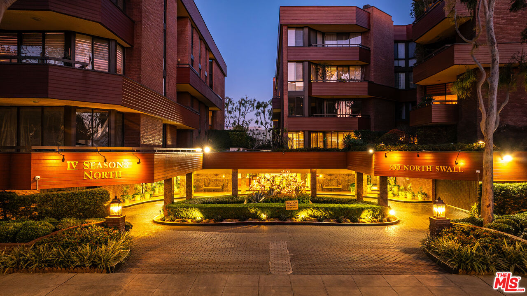
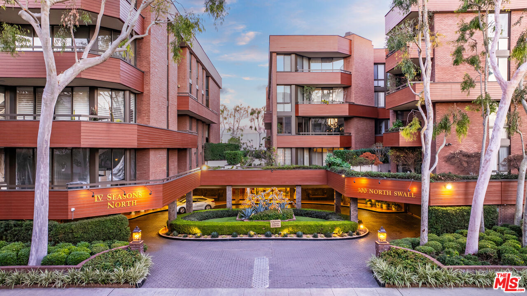
This impeccably reimagined designer done, front facing 2-bedroom, 3-bath plus den condominium with huge wrap around 1700 ft terrace offers bespoke design and modern sophistication in the prestigious IV Seasons North Condominiums, located on a quiet, tree-lined street in Beverly Hills. No detail was overlooked in this extensive renovation: all-new triple-pane commercial-grade exterior framed windows and doors, wide-plank white oak floors, custom wainscoting, and designer light fixtures crafted with genuine crystal mineral glass. The fully rebuilt wrap-around terrace features imported tile, lush new landscaping, LED-lit planters, and a custom fountain a serene private oasis for entertaining or unwinding. The gourmet kitchen showcases top-of-the-line Miele and Thermador appliances, custom countertops, an intelligent sink, and custom cabinetry with illuminated drawers. New dual HVAC system. Voice-controlled electric shades run throughout the home, complemented by motorized drapes in the primary suite. The spa-inspired primary bath is a showpiece, featuring translucent onyx stone, and an anti-fog smart LED mirror, while designer mirrors with integrated technology and TVs appear throughout. Additional highlights include a fireplace clad in imported quartzite, flush-mounted TVs, custom built-ins in the versatile den, custom walk-in closets, and a fully outfitted laundry room with premium washer/dryer tower and sink. Residents enjoy luxury amenities, including 24/7 doorman, valet parking, a newly updated pool and spa, a gym, and ample storage. This ideal Beverly Hills central locale is close to everything Los Angeles offers within proximity to West Hollywood nightlife & dining, the newly upscale Melrose design and couture shopping district, and the arts & culture of the west side's California coastal lifestyle.
Features
- Equipment/ Appliances:
- Built-Ins
- Cable
- Dishwasher
- Dryer
- Freezer
- Garbage Disposal
- Range/Oven
- Refrigerator
- Washer
- Electric Dryer Hookup
- Microwave
- Stackable W/D Hookup
- Amenities:
- Assoc Maintains Landscape
- Assoc Pet Rules
- Elevator
- Exercise Room
- Extra Storage
- Gated Community Guard
- Guest Parking
- Onsite Property Management
- Pool
- Sauna
- Security
- Spa
- Valet Parking
- Security Info:
- 24 Hour
- Carbon Monoxide Detector(s)
- Community
- Gated Community with Guard
- Guarded
- Gated
- Resident Manager
- Smoke Detector
- Fire Sprinklers
- Parking:
- Assigned
- Community Garage
- Controlled Entrance
- Garage Is Attached
- Gated
- Side By Side
- Valet
Share
FacebookLinkedInPinterestwhatsappMLS: 26857941
300 Swall, Unit 158, Beverly Hills, CA 90211Price: $3,950,000
Listing courtesy of Sotheby's International Realty