MLS:26871869
811 Bedford, Unit 301, Los Angeles, CA 90035
For Rent - $3,295/mo
- Bedrooms:
- 1
- Bathrooms (Full):
- 1
- Bathrooms (Half):
- 0
- Living Area SqFt:
- 894 Sq Ft
- Lot SqFt:
- 11,259 Sq Ft
- Year Built:
- 1965
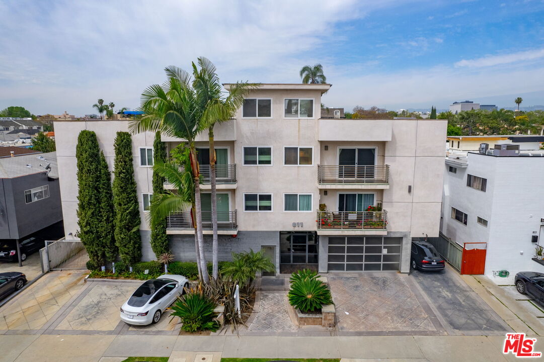
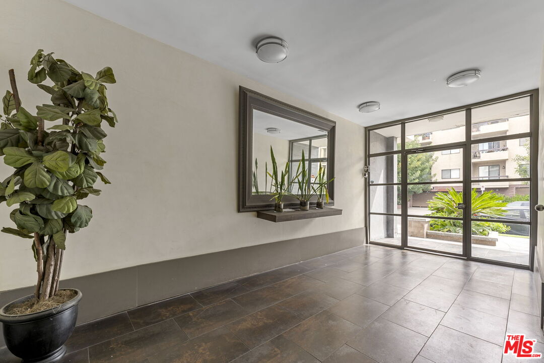
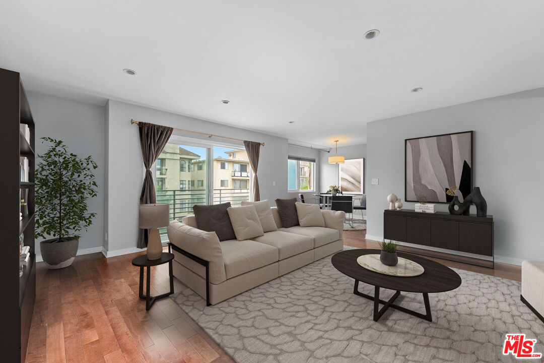
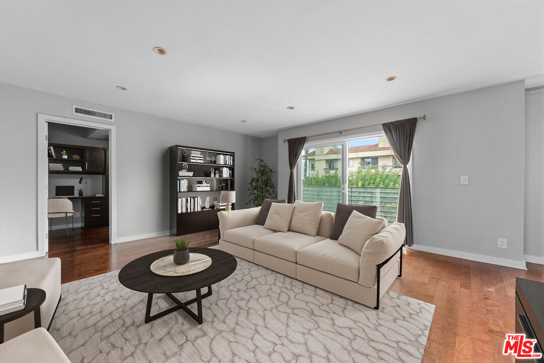
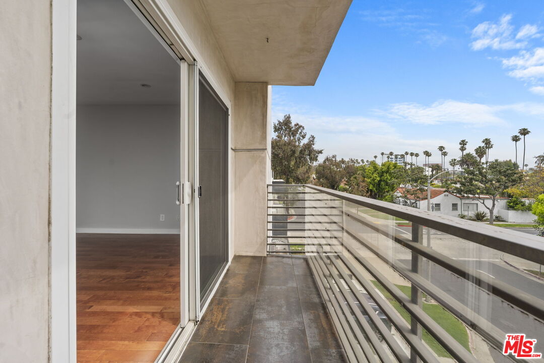
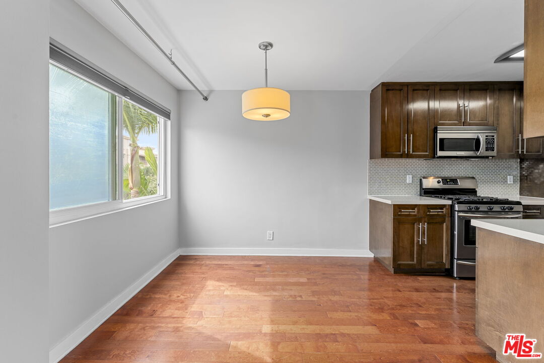
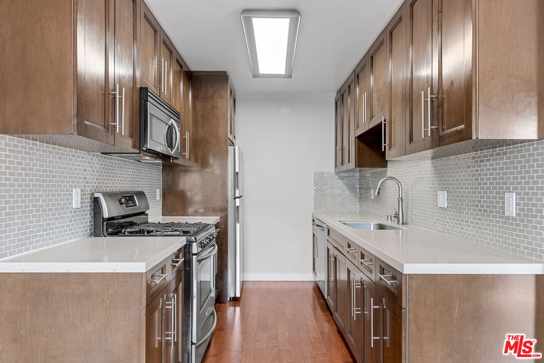
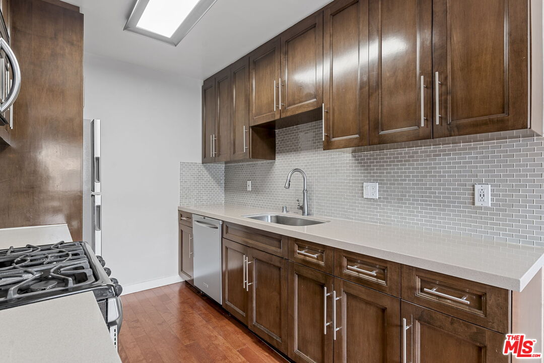
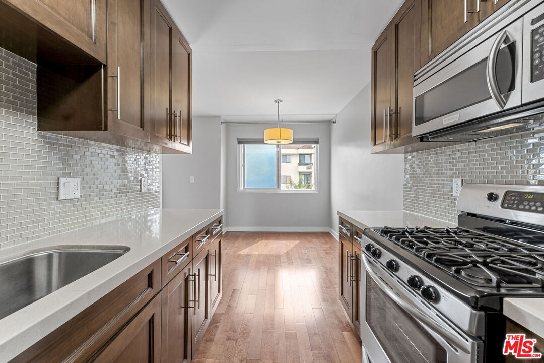
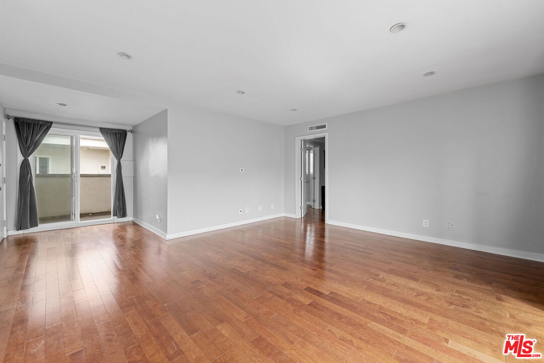
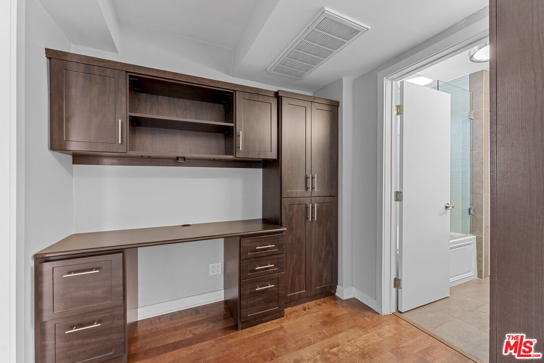
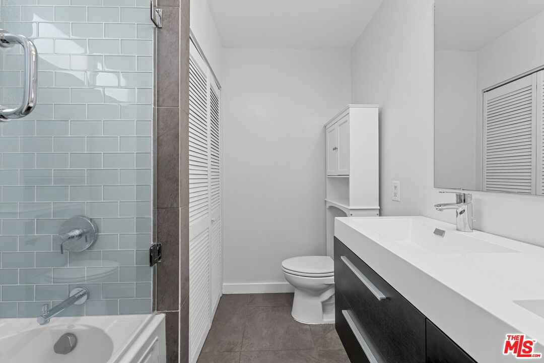
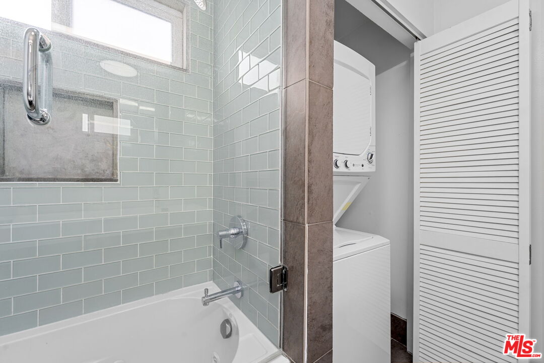
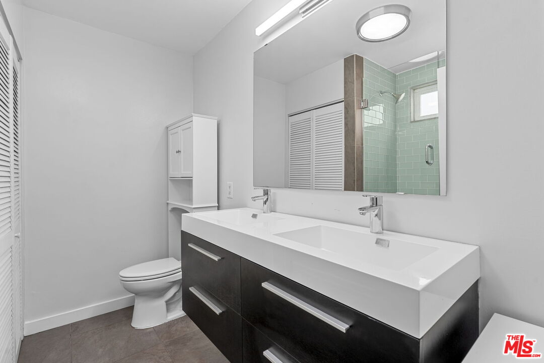
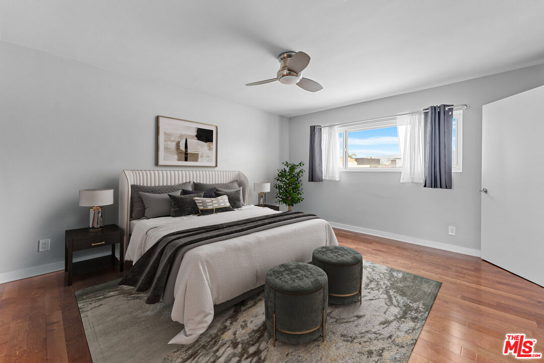
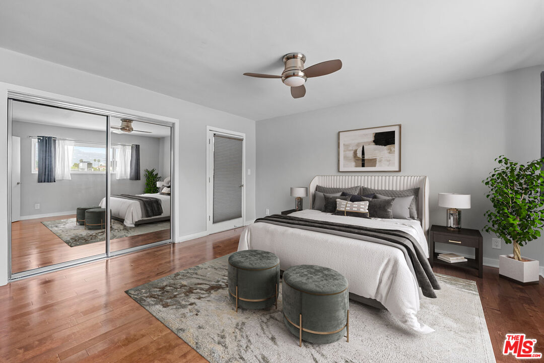
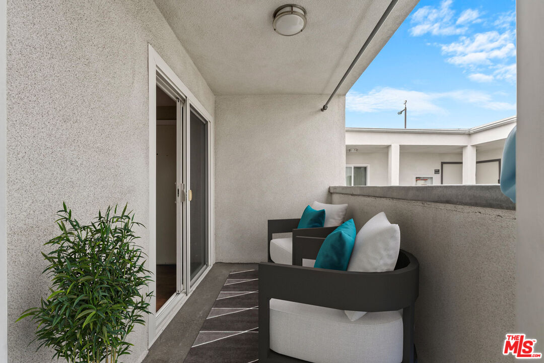
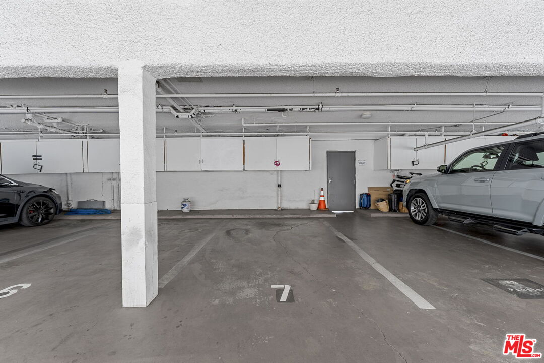
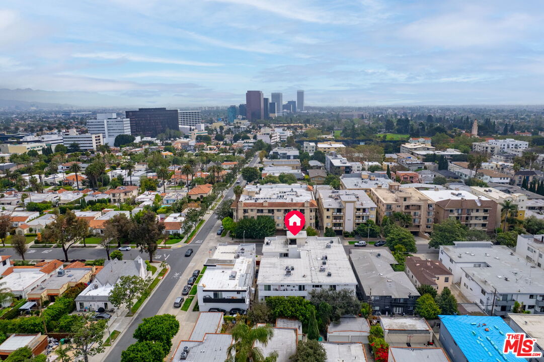
Charming and contemporary, this top-floor condo offers the rare combination of privacy, natural light, and stunning views, with no shared walls and a highly walkable location. An inviting open floor plan welcomes you into a spacious living area framed by two private balconies- one facing east and the other west- creating an abundance of natural light throughout the day and offering picturesque views of the Hollywood Sign and surrounding hills. The well-appointed kitchen features stainless steel appliances and a convenient breakfast/dining area that opens seamlessly to the living room, creating an ideal space for both everyday living and entertaining. Just beyond the living area, a dedicated office nook features a built-in desk, drawers, and cabinetry, providing a functional workspace without sacrificing living space. The spacious bedroom offers a generous closet with built-in storage, beautiful views toward the Beverly Hills and Hollywood Hills, and direct access to the west-facing balcony. An updated bathroom with dual sinks and a tiled shower completes the thoughtfully designed interior. Additional features include in-unit laundry and central heating and air conditioning. The well-maintained, intercom-controlled building offers elevator access and an assigned covered parking space in a gated garage. Ideally situated within walking distance of the shops and restaurants along Robertson Boulevard, La Cienega Park, Lawry's Prime Rib, and Fogo de Cho, with easy access to the Beverly Center, Cedars-Sinai Medical Center, The Grove, Melrose Avenue, LACMA, Rodeo Drive, and Rancho Park Golf Course. With an exceptional location and a versatile, light-filled layout, this home offers the best of convenience, comfort, and city living. Minimum 650 credit score required, with income at least 2.5x the monthly rent.
Fees
- Maintenance Includes:
- Water, Trash, Maintenance Paid, Building and Grounds
- Tenant Pays:
- Gas, Electricity, Cable TV, Insurance
Features
- Interior Features:
- Crown Moldings
- Recessed Lighting
- Built-Ins
- Laundry - Closet Stacked
- Equipment/ Appliances:
- Built-Ins
- Range/Oven
- Microwave
- Refrigerator
- Dishwasher
- Ceiling Fan
- Dryer
- Freezer
- Garbage Disposal
- Intercom
- Amenities:
- Assoc Maintains Landscape
- Controlled Access
- Elevator
- Guest Parking
- Gated Parking
- Security Info:
- Smoke Detector
- Carbon Monoxide Detector(s)
- Parking:
Share
FacebookLinkedInPinterestwhatsappMLS: 26871869
811 Bedford, Unit 301, Los Angeles, CA 90035Price: $3,295
Listing courtesy of Compass