MLS:26845121
910 19th, Unit 110, Santa Monica, CA 90403
Priced at: $1,399,000
- Bedrooms:
- 2
- Bathrooms (Full):
- 2
- Bathrooms (Half):
- 1
- Living Area SqFt:
- 1,751 Sq Ft
- Lot SqFt:
- 16,025 Sq Ft
- Year Built:
- 1976
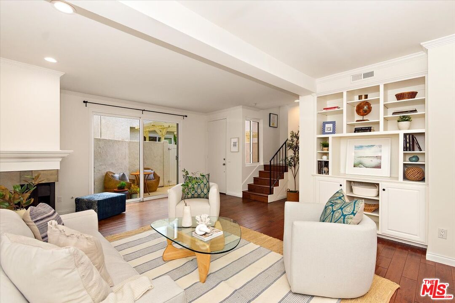
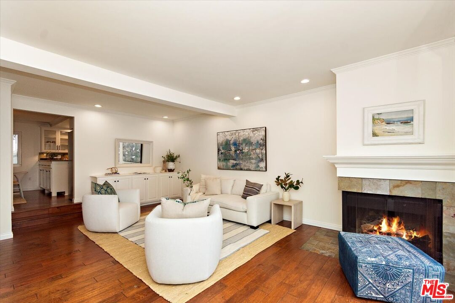
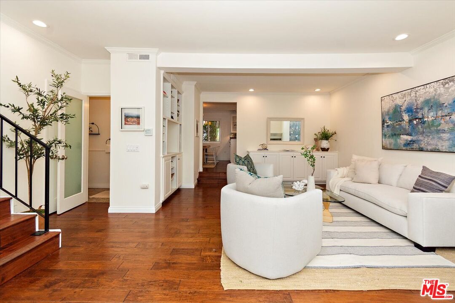
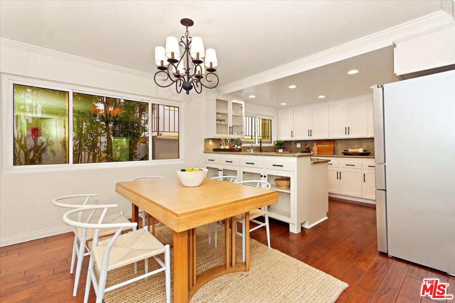
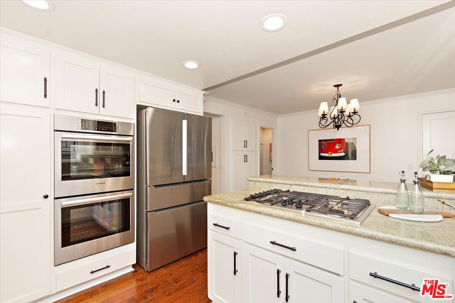
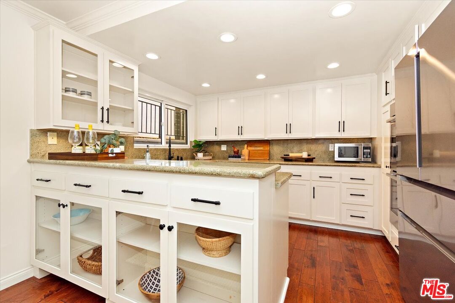
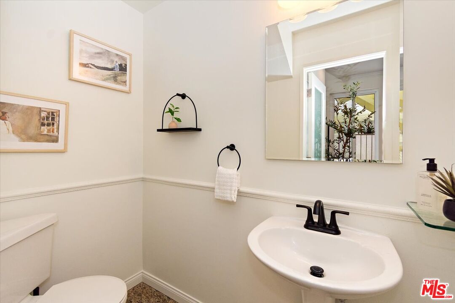
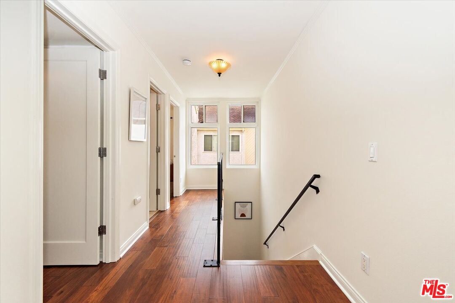
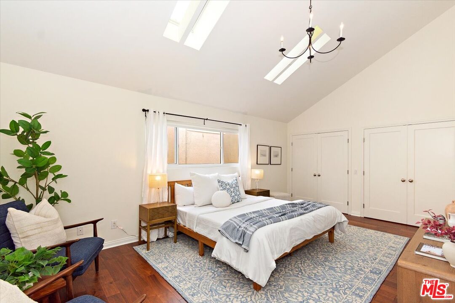
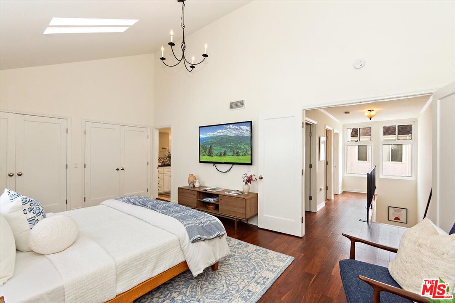
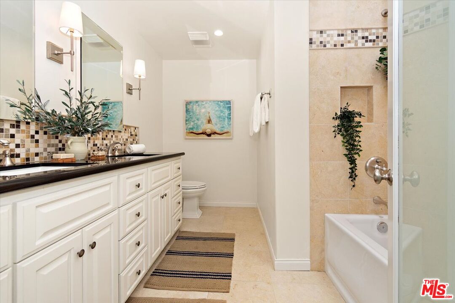
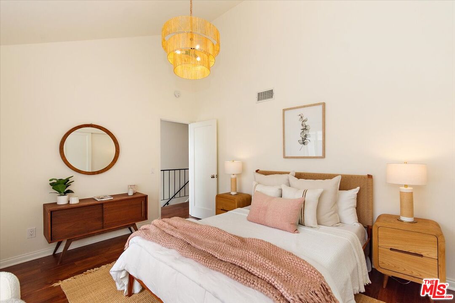
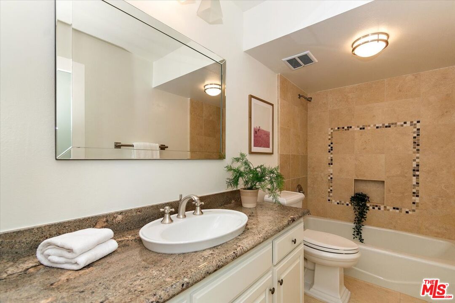
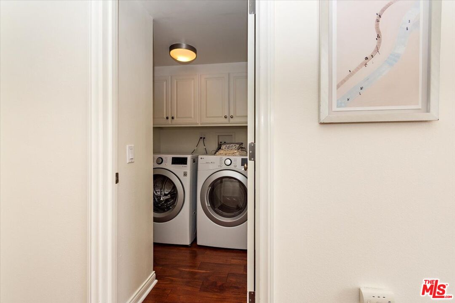
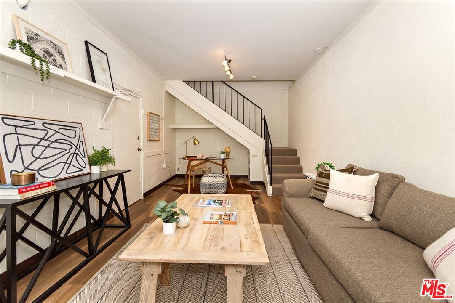
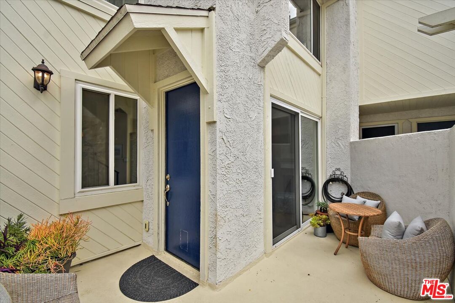
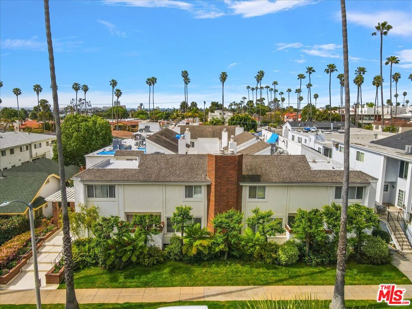
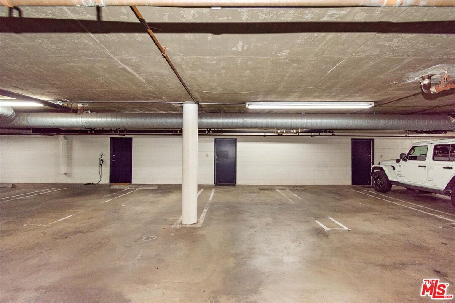
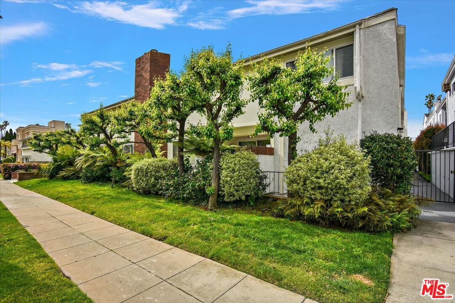
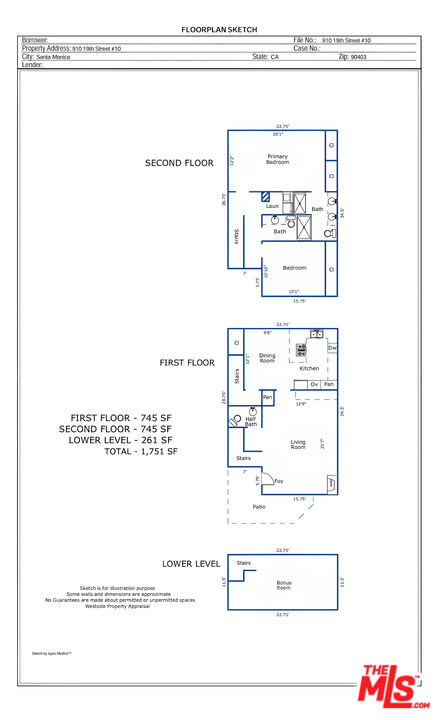
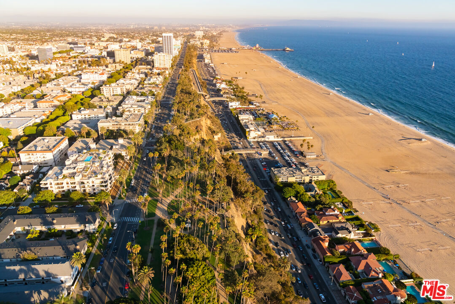
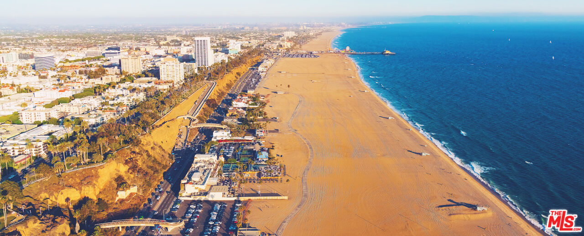
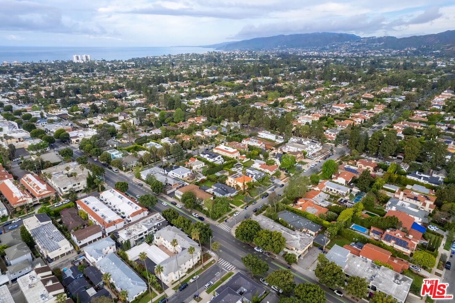
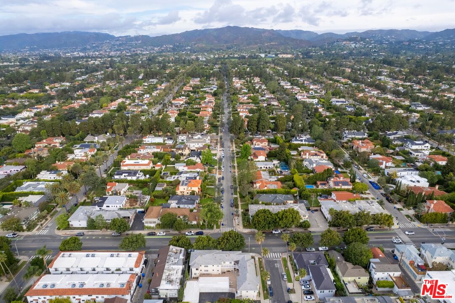
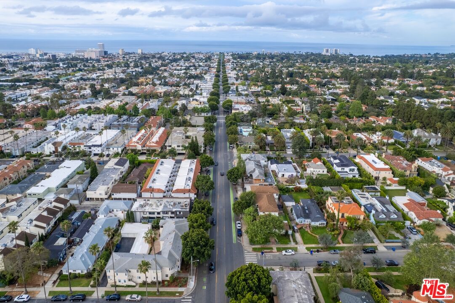
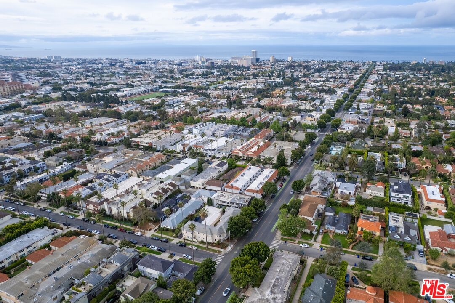
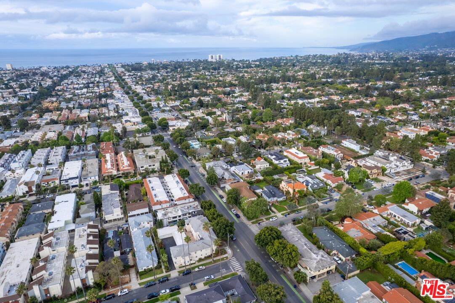
Ideally situated just moments from Montana Avenue, this beautifully renovated south-facing residence offers exceptional natural light, refined finishes, and an unbeatable Santa Monica lifestyle. Featuring 2 bedrooms, 2.5 bathrooms, and a substantial bonus room, this home combines generous living spaces with thoughtful design and functionality.The inviting open floor plan is perfect for both everyday living and entertaining, highlighted by rich hardwood floors, a spacious living room with fireplace and custom built-ins, and seamless access to a private outdoor patio. The gourmet kitchen is designed for the discerning chef, featuring custom cabinetry, abundant counter space, and a double oven.Upstairs, the expansive primary suite showcases vaulted ceilings, abundant natural light, generous closet space, and a luxurious en-suite bath with dual vanities, soaking tub, and separate shower. The secondary bedroom is equally bright and well-proportioned with ample closet space and its own en-suite bath. A conveniently located laundry area is situated adjacent to the bedrooms.An enormous bonus room offers exceptional flexibility and is ideal as a home office, gym, media room, creative studio, or additional living space. Direct access to side-by-side private parking enhances convenience, while central air conditioning and heating provide year-round comfort.Located in a well-maintained and highly desirable building, this residence enjoys a Walk Score of 90, placing you within easy reach of Montana Avenue's acclaimed restaurants, boutiques, cafes, and everyday conveniences. A rare opportunity to enjoy sophisticated living in one of Santa Monica's most sought-after neighborhoods. The bonus room was not included in the original square footage and has been added to the MLS square footage.
Fees
- Association Fees:
- $250
- Maintenance Includes:
- Trash, Water and Sewer Paid, Building and Grounds
Features
- Interior Features:
- Turnkey
- Storage Space
- Recessed Lighting
- High Ceilings (9 Feet+)
- 2 Staircases
- Bar
- Built-Ins
- Cathedral-Vaulted Ceilings
- Equipment/ Appliances:
- Built-Ins
- Dishwasher
- Freezer
- Garbage Disposal
- Dryer
- Refrigerator
- Range/Oven
- Washer
- Microwave
- Intercom
- Amenities:
- Controlled Access
- Assoc Pet Rules
- Assoc Maintains Landscape
- Gated Community
- Gated Parking
- Security Info:
- Smoke Detector
- Carbon Monoxide Detector(s)
- Exterior Security Lights
- Gated
- Community
- Card/Code Access
- Automatic Gate
- Waterfront Description:
- Parking:
- Assigned
- Side By Side
- Attached
- Controlled Entrance
- Covered Parking
- Direct Entrance
- Door Opener
- Parking Space
- Gated
- Community Garage
Share
FacebookLinkedInPinterestwhatsappMLS: 26845121
910 19th, Unit 110, Santa Monica, CA 90403Price: $1,399,000
Listing courtesy of Compass