MLS:26858539
1127 9th, Unit 103, Santa Monica, CA 90403
Priced at: $1,269,000
- Bedrooms:
- 2
- Bathrooms (Full):
- 2
- Bathrooms (Half):
- 1
- Living Area SqFt:
- 1,458 Sq Ft
- Lot SqFt:
- 7,508 Sq Ft
- Year Built:
- 1973
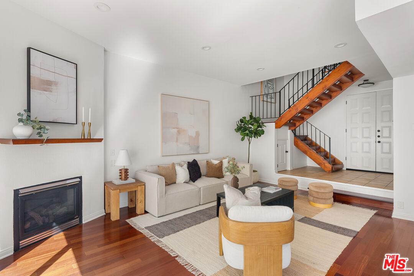
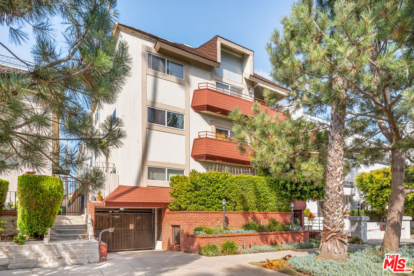
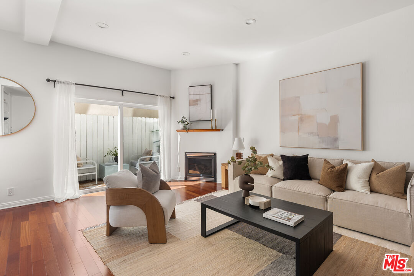
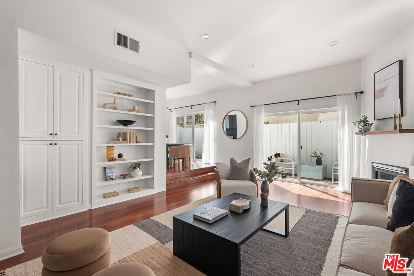
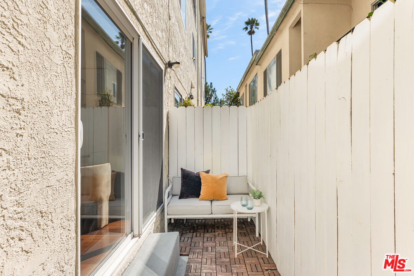
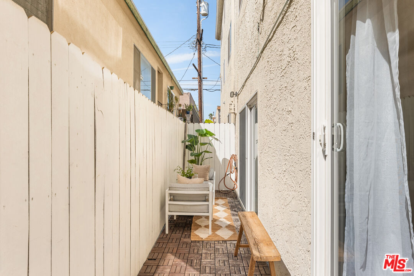
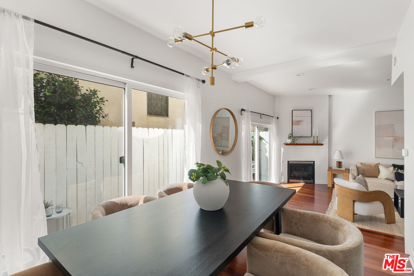
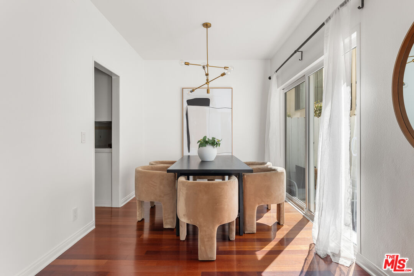
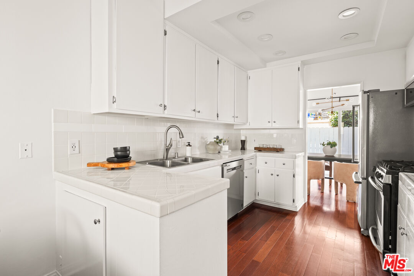
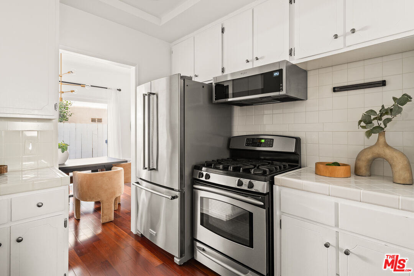
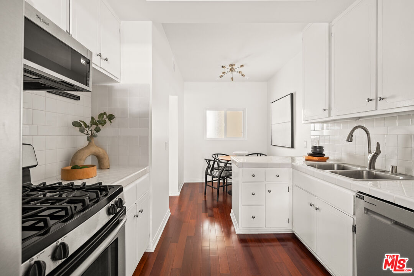
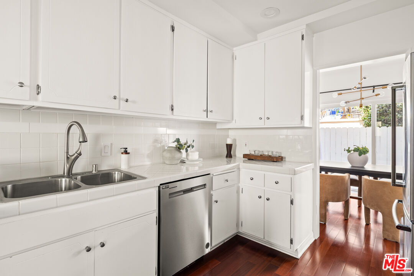
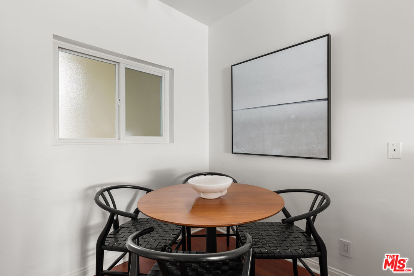
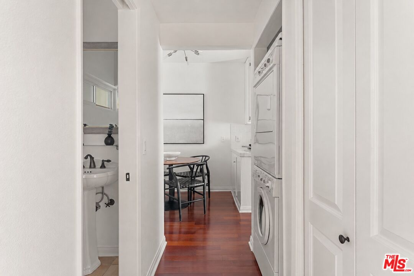
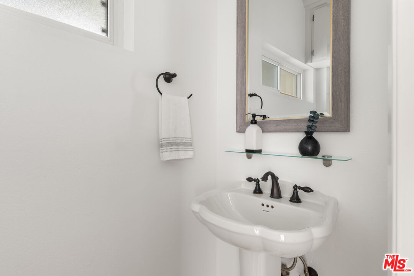
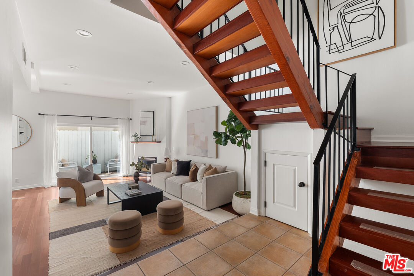
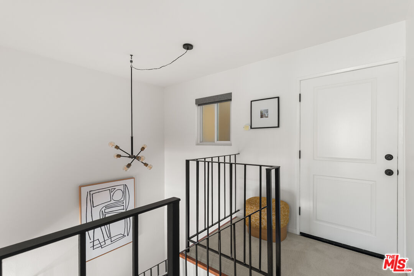
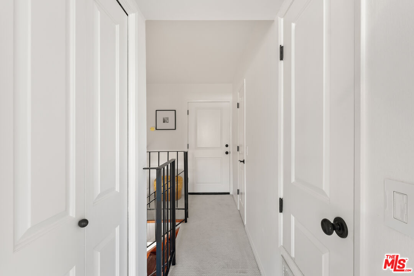
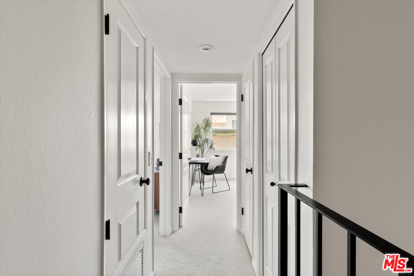
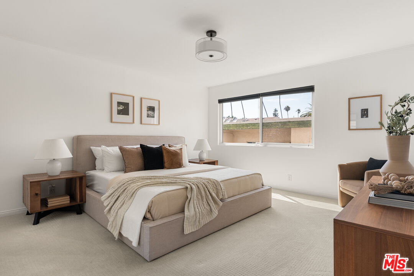
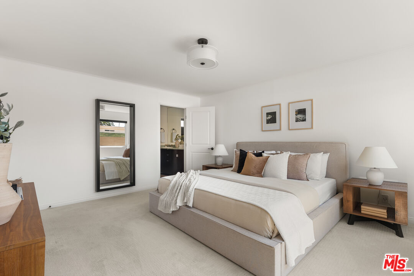
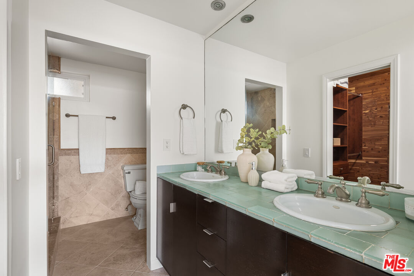
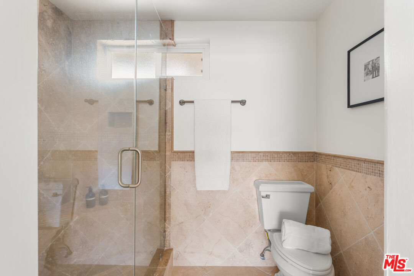
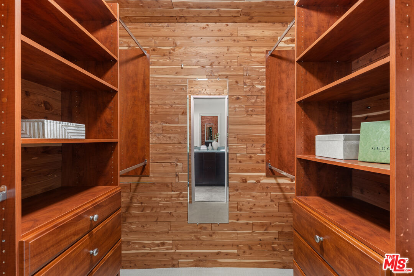
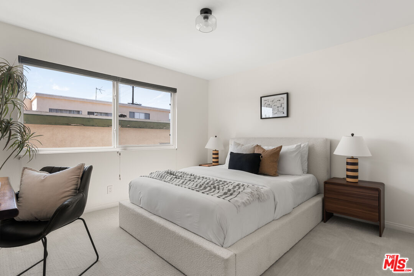
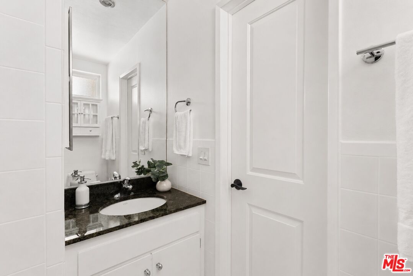
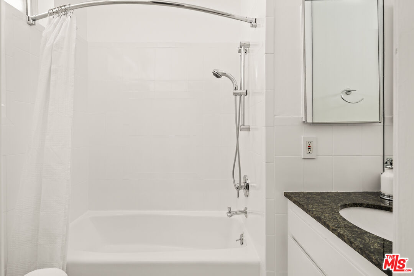
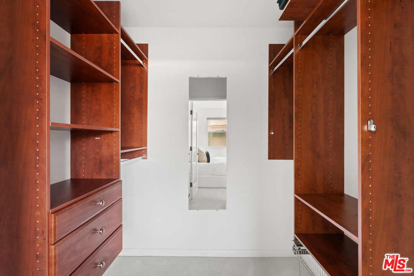
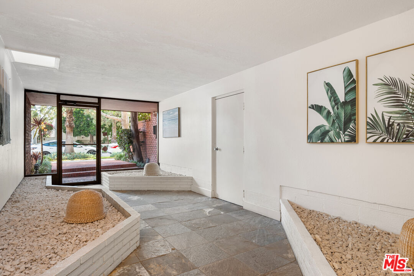
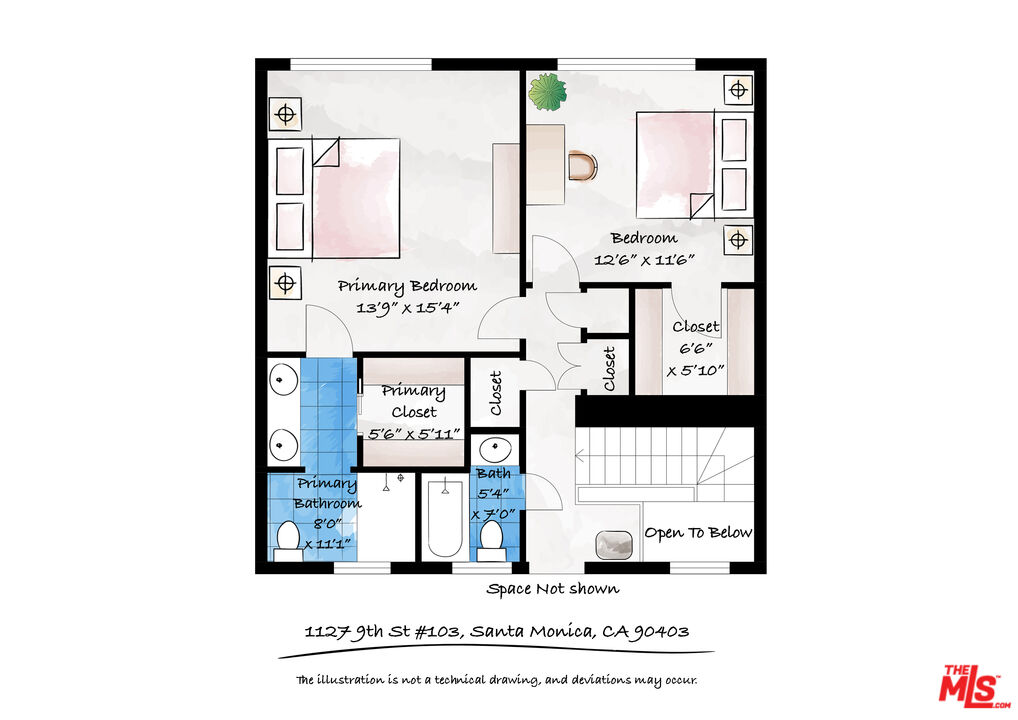
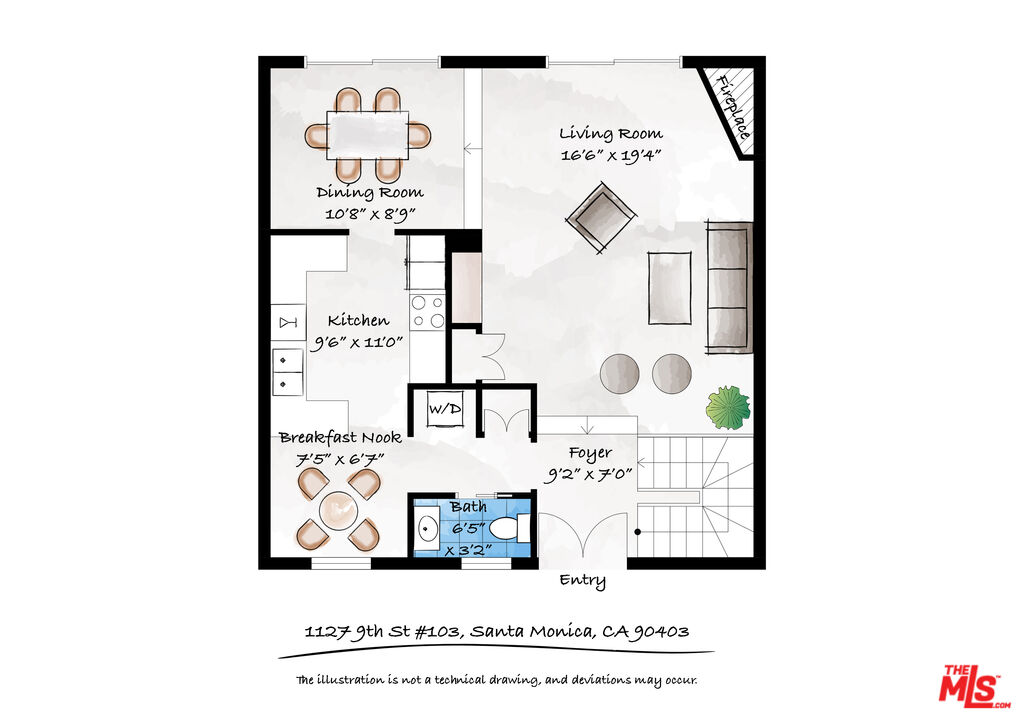
Welcome to this 2-bedroom, 2.5-bath townhouse-style condo located in one of Santa Monica's most sought-after neighborhoods with access to the award-winning Santa Monica-Malibu Unified School District. This unit offers a comfortable floor plan and an exceptional coastal location. A double-door entry leads into the sunken living room, where high ceilings, recessed lighting, a fireplace, and custom built-in bookshelves and cabinetry create a warm and inviting space. Large sliding glass doors fill the room with natural light and open to a private balcony, extending the living area outdoors. The adjacent dining area also opens to the balcony, making it easy to enjoy indoor-outdoor living. The bright kitchen features white cabinetry, stainless steel appliances, and a breakfast nook for casual dining. The main level also includes a powder room and a stacked washer and dryer for added convenience. Upstairs, two generously sized bedrooms provide comfortable accommodations. The primary suite features a dual-sink vanity, walk-in shower, and cedar-lined walk-in closet. The spacious secondary bedroom includes a walk-in closet and convenient access to the full hallway bathroom just outside the door. Additional storage throughout the upper level adds to the home's everyday functionality.Situated in a well-maintained 9-unit building, the home includes two gated parking spaces, central heating and air conditioning, and in-unit laundry. Ideally located just off Wilshire Boulevard, you're close to neighborhood restaurants, cafs, shopping, and everyday conveniences. The beach is approximately nine blocks away, with Downtown Santa Monica, Third Street Promenade, Santa Monica Place, and Montana Avenue all just minutes from home.Offering a desirable townhouse-style layout, private outdoor space, and an excellent Santa Monica location, this home is an ideal opportunity to enjoy the best of Westside living.
Fees
- Maintenance Includes:
- Earthquake Insurance, Water and Sewer Paid, Trash, Building and Grounds, Sewer, Water
Features
- Interior Features:
- Built-Ins
- Recessed Lighting
- High Ceilings (9 Feet+)
- Common Walls
- Laundry - Closet Stacked
- Equipment/ Appliances:
- Built-Ins
- Dishwasher
- Washer
- Dryer
- Range/Oven
- Refrigerator
- Garbage Disposal
- Freezer
- Amenities:
- Controlled Access
- Elevator
- Security Info:
- Community
- Gated
- Smoke Detector
- Carbon Monoxide Detector(s)
- Automatic Gate
- Parking:
- Garage - 2 Car
- Tandem
- Gated Underground
Share
FacebookLinkedInPinterestwhatsappMLS: 26858539
1127 9th, Unit 103, Santa Monica, CA 90403Price: $1,269,000
Listing courtesy of Compass