MLS:26102194
100 Doheny, Unit 221, Los Angeles, CA 90048
Priced at: $570,000
- Bedrooms:
- 1
- Bathrooms (Full):
- 0
- Bathrooms (Half):
- 1
- Living Area SqFt:
- 719 Sq Ft
- Lot SqFt:
- 90,114 Sq Ft
- Year Built:
- 1971
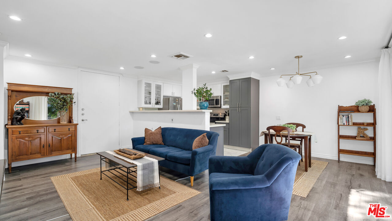
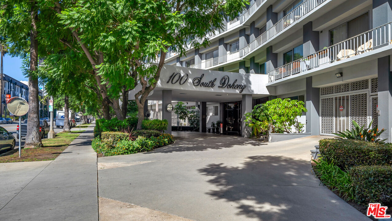
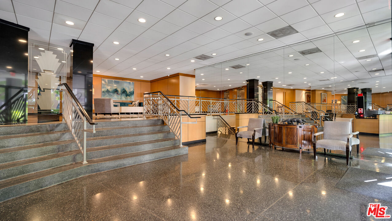
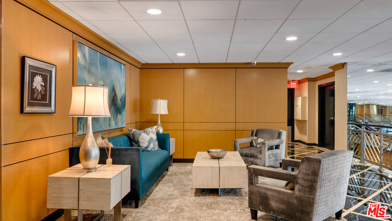
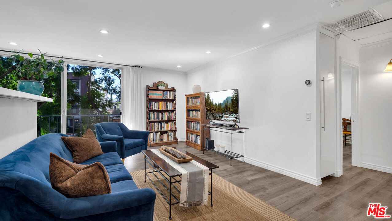
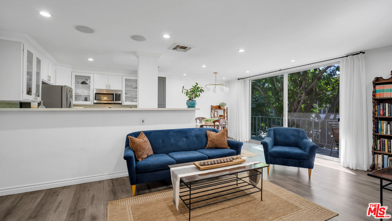
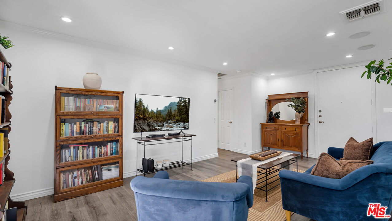
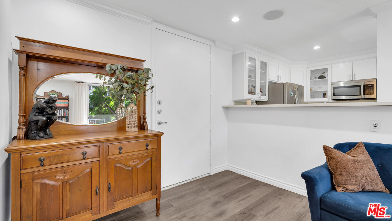
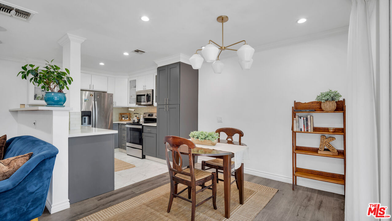
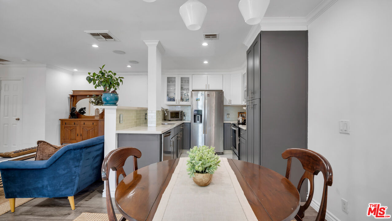
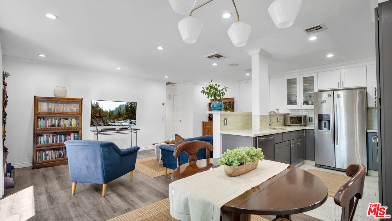
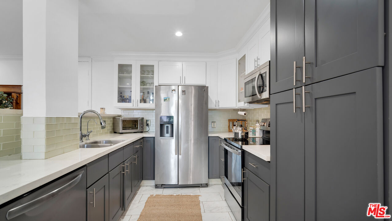
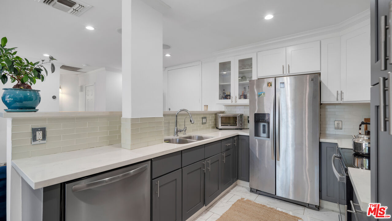
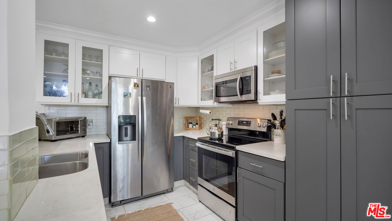
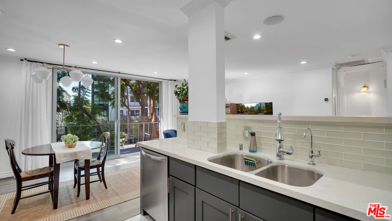
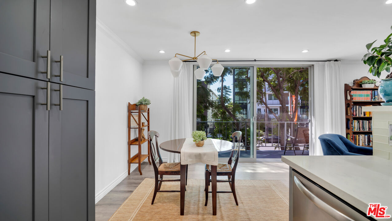
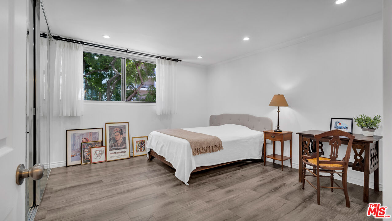
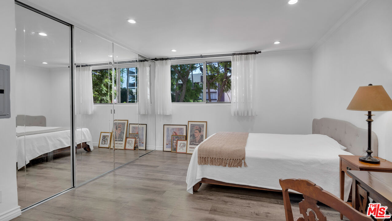
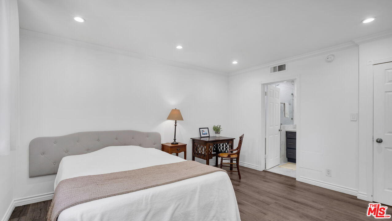
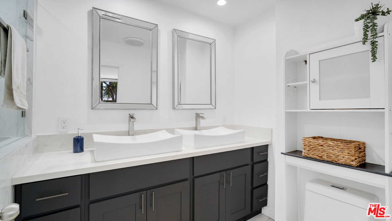
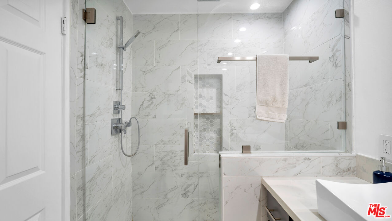
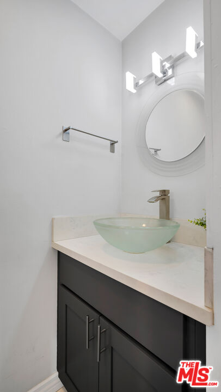
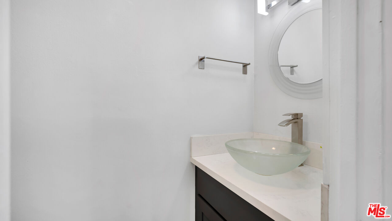
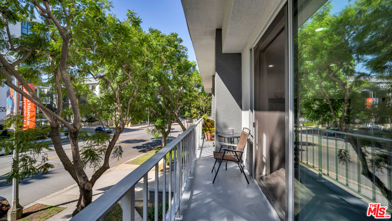
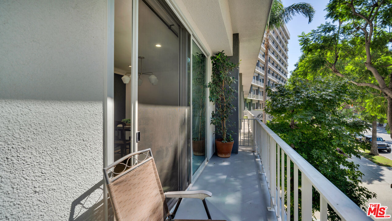
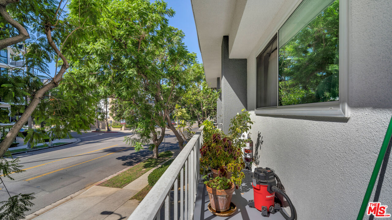
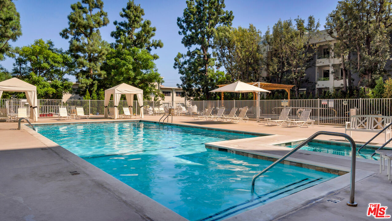
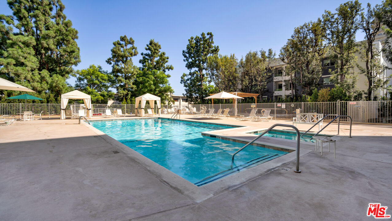
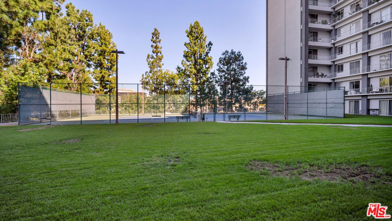
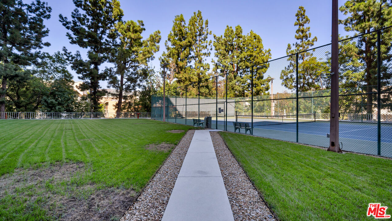
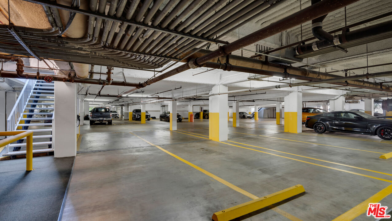
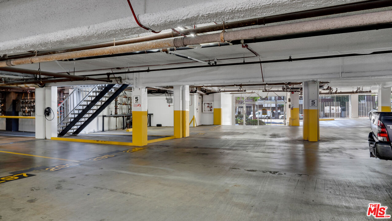
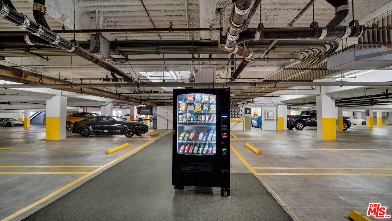
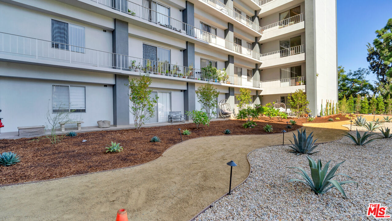
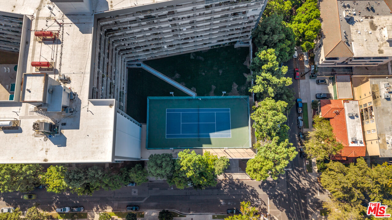
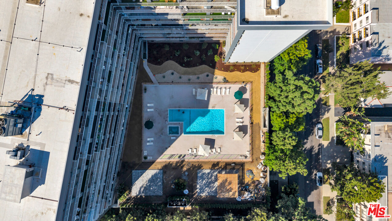
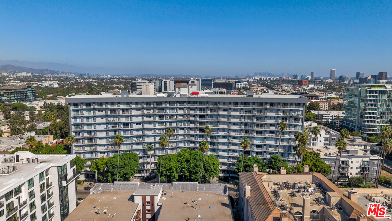
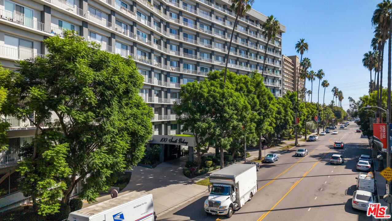
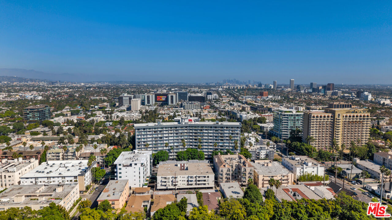
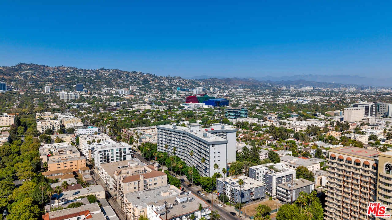
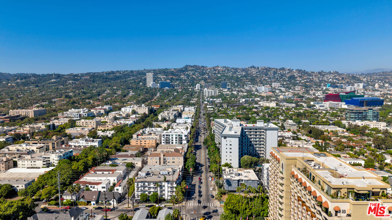
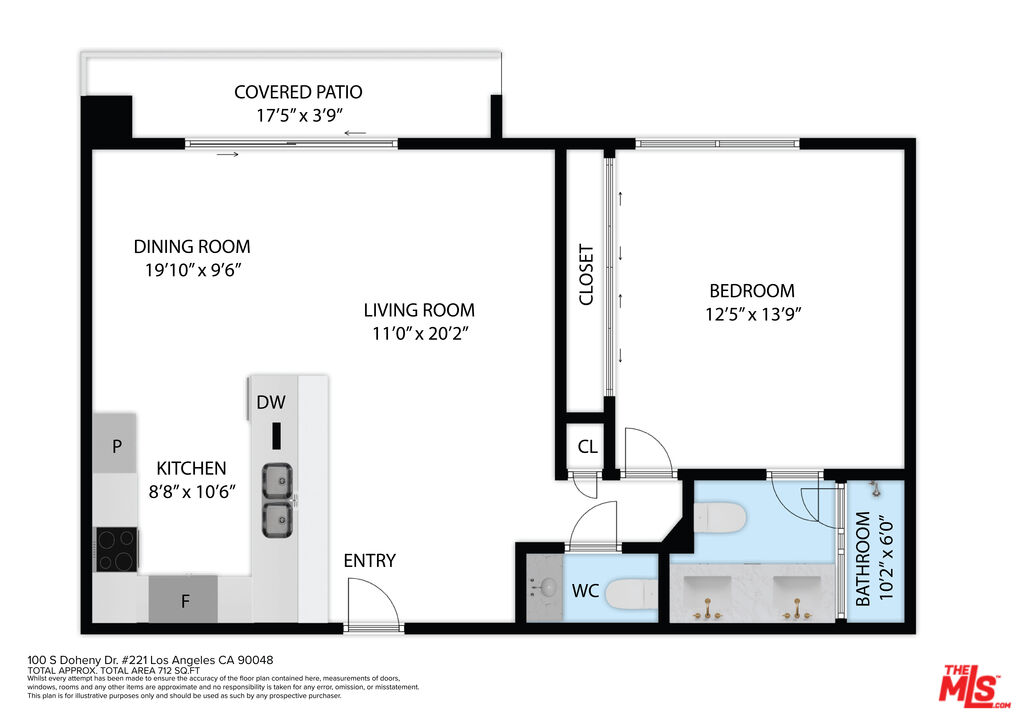
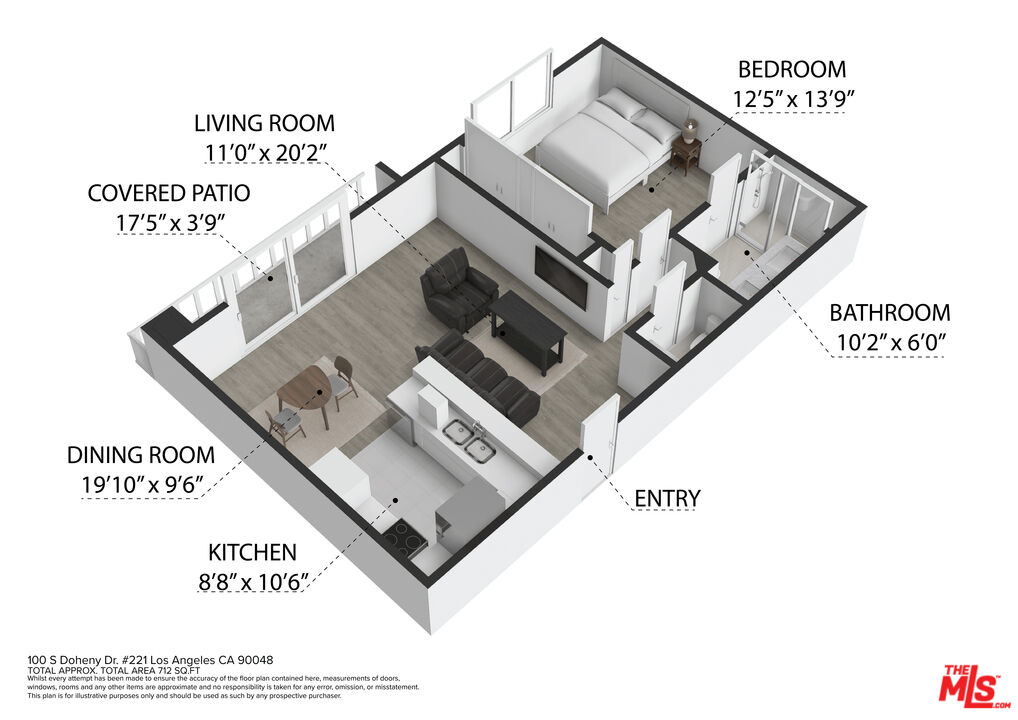
Hi, I'm 100 S Doheny #221, a bright, updated one-bedroom condo sitting right where West Hollywood, Beverly Hills, and the best of Los Angeles all start to blur together.Step inside and you'll find an open, easygoing floor plan with plenty of natural light, recessed lighting, and a living and dining space that feels surprisingly generous. My updated kitchen keeps things clean and modern with quartz counters, two-tone cabinetry, stainless steel appliances, and a breakfast bar that makes it easy to cook, entertain, or just keep the conversation going.My living room opens to a private balcony overlooking the tree-lined street below, giving you a little outdoor escape right in the middle of the city. The bedroom is comfortably sized with generous closet space, while my remodeled bathroom brings a fresh, polished feel with a glass-enclosed shower, double vanity, and modern finishes. I even have a separate powder room, because apparently one bathroom just wasn't enough for me.And I don't stop at the front door. My building comes with the kind of amenities that make condo living feel a whole lot more fun: a swimming pool, spa, tennis court, fitness facilities, controlled access, 24-hour security, laundry on each floor, and assigned covered parking.As for location? I'm just moments from Beverly Hills, Cedars-Sinai, the Beverly Center, the Four Seasons, restaurants, shopping, and everything else you probably moved to this part of LA to be near in the first place.I'm updated, easy to live in, and pretty hard to beat when it comes to convenience. Come say hi. I have a feeling we'll get along.
Fees
- Maintenance Includes:
- Concierge, Earthquake Insurance, Security, Trash, Water and Sewer Paid, Building and Grounds
Features
- Exterior Features:
- Interior Features:
- Equipment/ Appliances:
- Dishwasher
- Garbage Disposal
- Microwave
- Refrigerator
- Cable
- Water Line to Refrigerator
- Ice Maker
- Amenities:
- Elevator
- Tennis Courts
- Spa
- Pool
- Fitness Center
- Assoc Pet Rules
- Assoc Maintains Landscape
- Controlled Access
- Exercise Room
- Security
- Hot Water
- Concierge
- Rec Multipurpose Rm
- Security Info:
- 24 Hour
- Card/Code Access
- Community
- Exterior Security Lights
- Gated
- Resident Manager
- T.V.
- Fire Sprinklers
- Waterfront Description:
- Parking:
- Community Garage
- Covered Parking
- Assigned
- Door Opener
- Controlled Entrance
Share
FacebookLinkedInPinterestwhatsappMLS: 26102194
100 Doheny, Unit 221, Los Angeles, CA 90048Price: $570,000
Listing courtesy of Compass