MLS:26107624
732 Huntley, Unit 1, West Hollywood, CA 90069
Priced at: $2,695,000
- Bedrooms:
- 3
- Bathrooms (Full):
- 2
- Bathrooms (Half):
- 1
- Living Area SqFt:
- 2,520 Sq Ft
- Lot SqFt:
- 5,656 Sq Ft
- Year Built:
- 2016
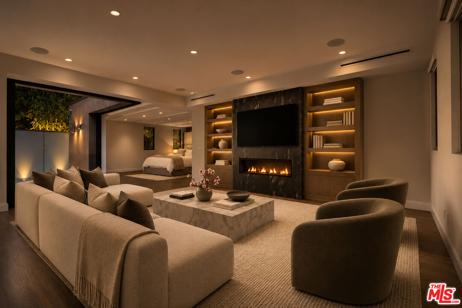
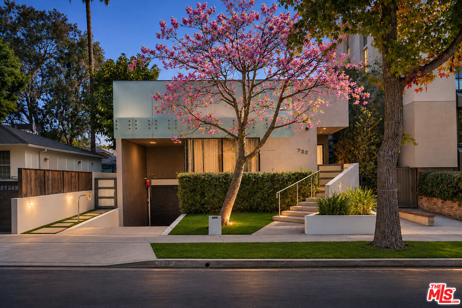
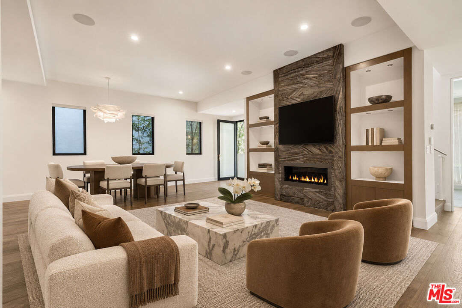
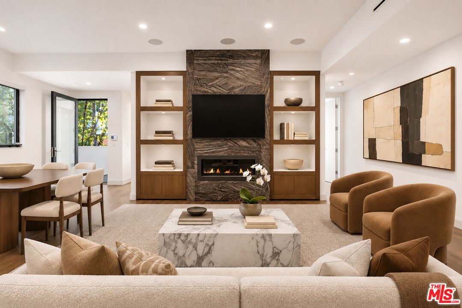
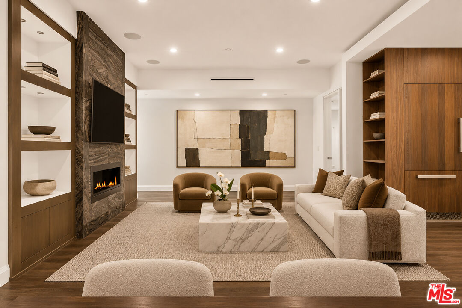
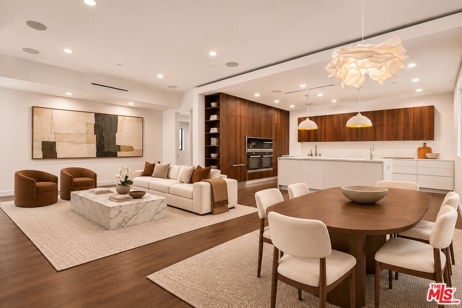
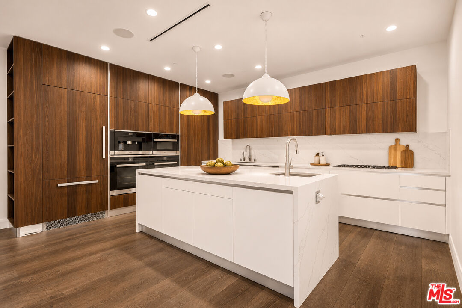
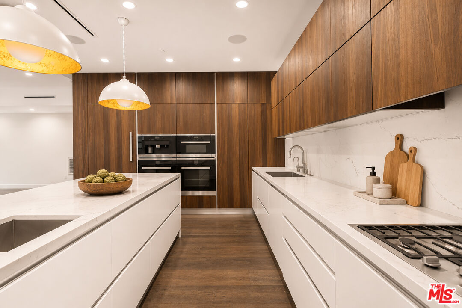
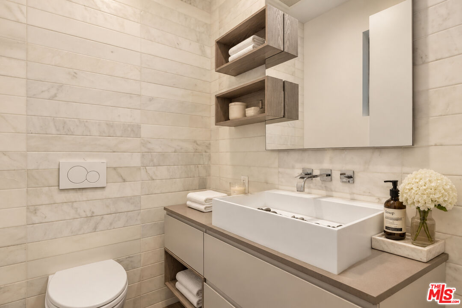
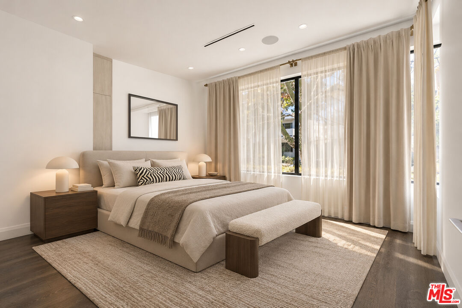
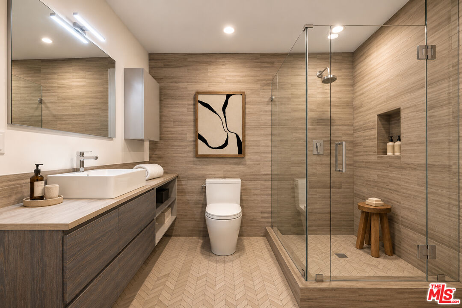
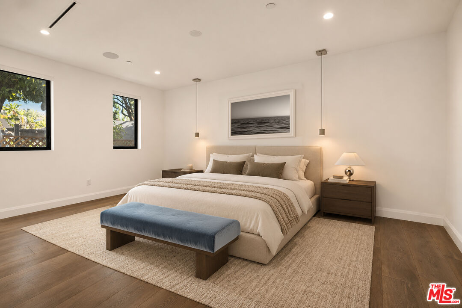
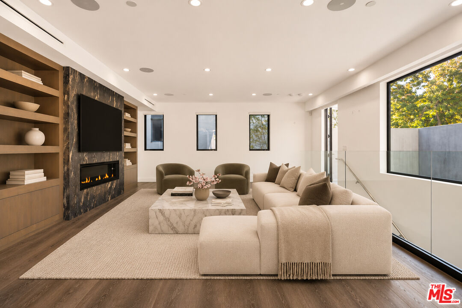
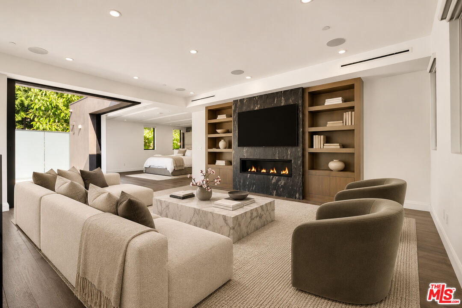
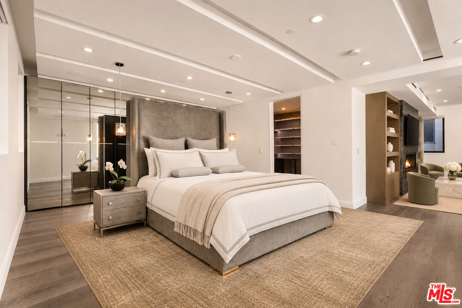
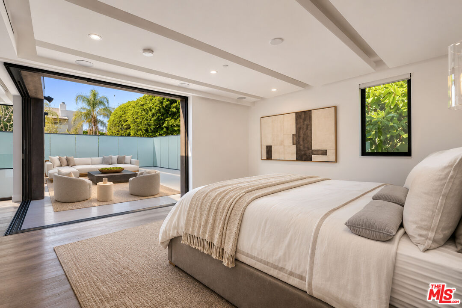
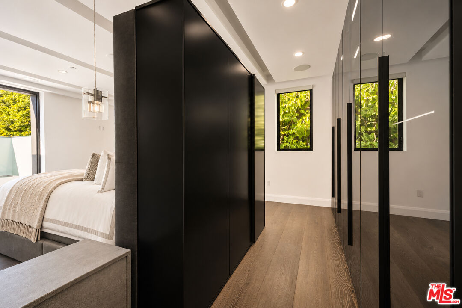
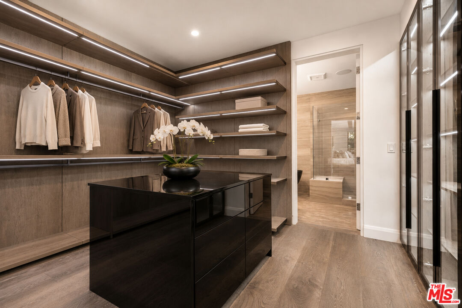
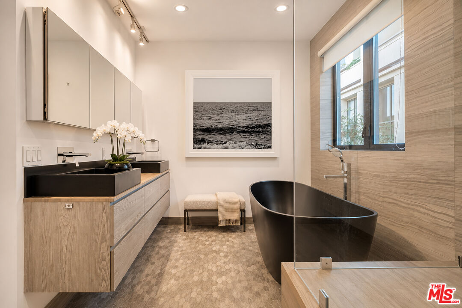
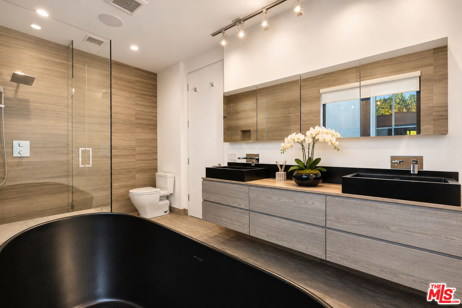
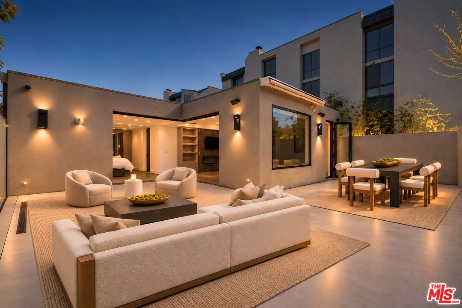
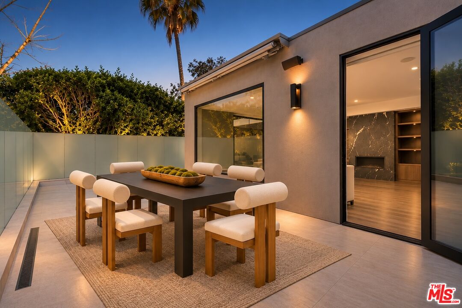
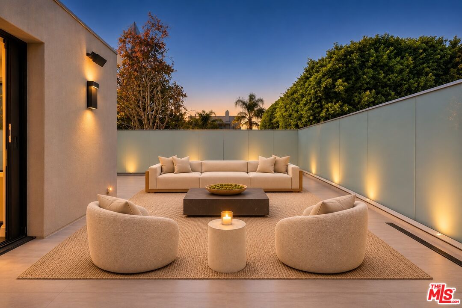
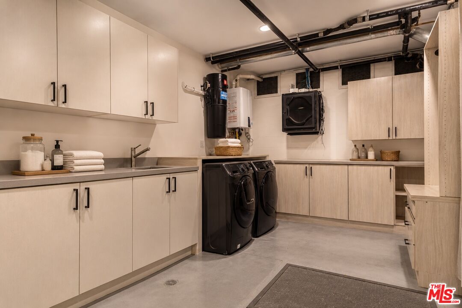
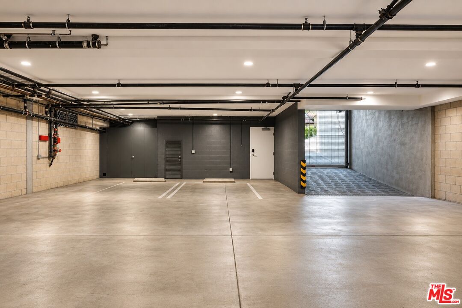
A rare architectural offering in the heart of West Hollywood, this striking townhouse by renowned architect Tomas Osinski delivers the privacy of a single-family residence with the sophistication of contemporary luxury living. Just moments from the celebrated boutiques and restaurants of Melrose High Street, this exceptional front-facing residence in an exclusive two-unit boutique building is defined by dramatic walls of glass, impeccable craftsmanship, and a seamless connection between indoor and outdoor spaces. Featuring two ensuite bedrooms, a versatile den or optional third bedroom, two full bathrooms, and a powder room, the west-facing townhouse showcases wide-plank wood floors, custom Italian Astra cabinetry, and exquisite stone finishes throughout. The open-concept main level seamlessly connects the living, dining, and chef's kitchen, appointed with premium Miele appliances, custom cabinetry, and a striking floor-to-ceiling stone fireplace. Expansive glass doors invite natural light and enhance the home's effortless indoor-outdoor connection. A beautifully appointed guest suite and flexible den or home office complete the main level. Upstairs, the spectacular primary suite serves as a private retreat, featuring a spacious sitting area with a second stone fireplace, custom built-ins, coffered ceilings, and Fleetwood pocket doors. Two exceptional closet spaces, including a showroom-inspired walk-in closet with illuminated shelving and a center island, complement the luxurious spa-like bathroom. A private approximately 200-square-foot outdoor patio, recently reimagined with stunning designer tile work, offers an intimate setting for entertaining, complete with a BBQ, dining area, fire pit lounge, and treetop views of the surrounding architectural landscape. Additional highlights include integrated speakers, smart home technology, security cameras, a dedicated laundry room, and a gated subterranean garage with two side-by-side parking spaces, guest parking, and direct access to the residence. Combining architectural distinction, exceptional privacy, and an unbeatable location, this one-of-a-kind townhouse offers a refined lifestyle in one of West Hollywood's most desirable neighborhoods.
Features
- Equipment/ Appliances:
- Alarm System
- Built-Ins
- Dishwasher
- Dryer
- Microwave
- Washer
- Range/Oven
- Refrigerator
- Hood Fan
- Central Vacuum
- Amenities:
- Assoc Maintains Landscape
- Assoc Pet Rules
- Gated Parking
- Security Info:
- Gated
- Smoke Detector
- Card/Code Access
- Exterior Security Lights
- Parking:
- Assigned
- Community Garage
- Controlled Entrance
- Gated
- Direct Entrance
- Parking for Guests
- Subterr Side by Side
Share
FacebookLinkedInPinterestwhatsappMLS: 26107624
732 Huntley, Unit 1, West Hollywood, CA 90069Price: $2,695,000
Listing courtesy of Carolwood Estates