MLS:26849625
8420 Sunset, Unit 801, West Hollywood, CA 90069
Priced at: $7,000,000
- Bedrooms:
- 3
- Bathrooms (Full):
- 3
- Bathrooms (Half):
- 1
- Living Area SqFt:
- 3,028 Sq Ft
- Lot SqFt:
- 85,589 Sq Ft
- Year Built:
- 2020
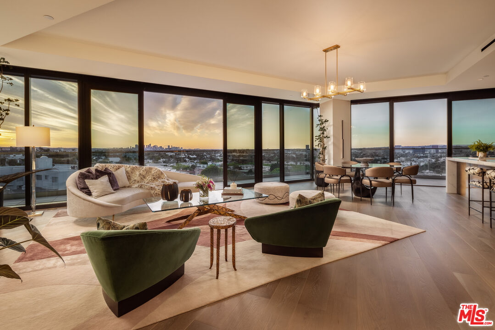
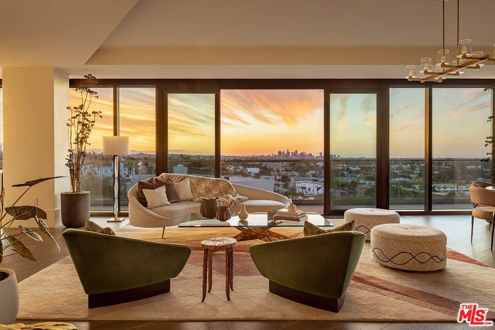
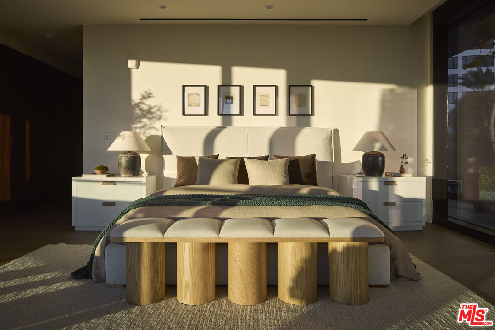
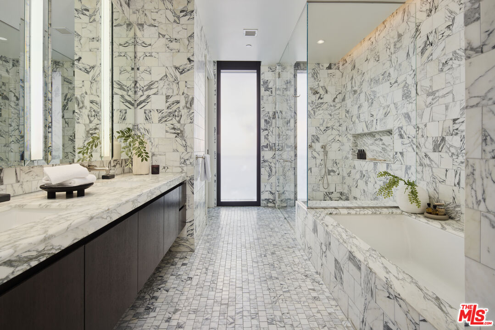
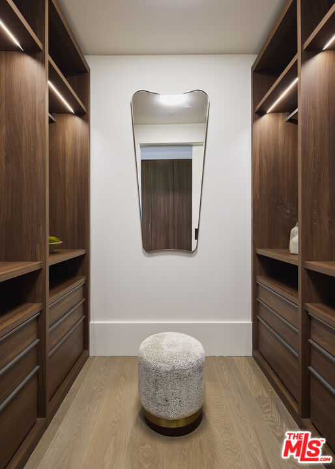
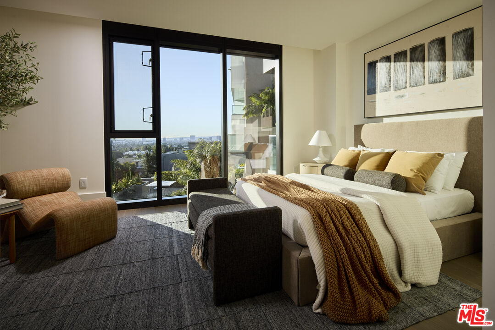
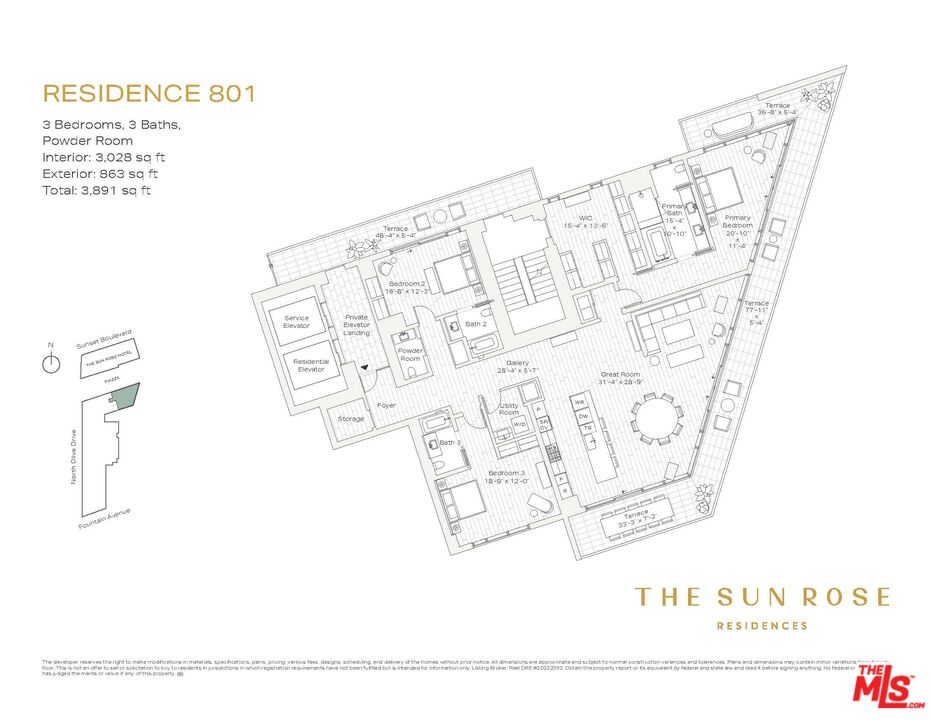
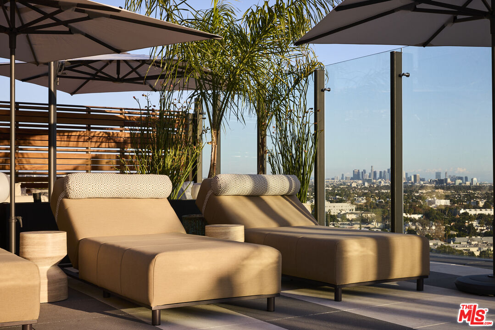
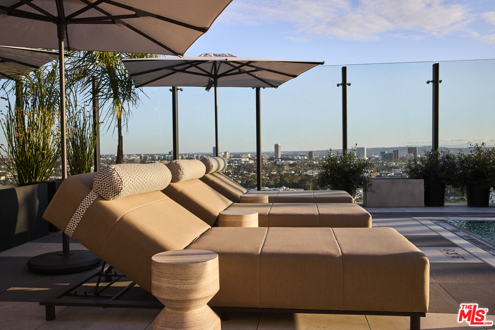
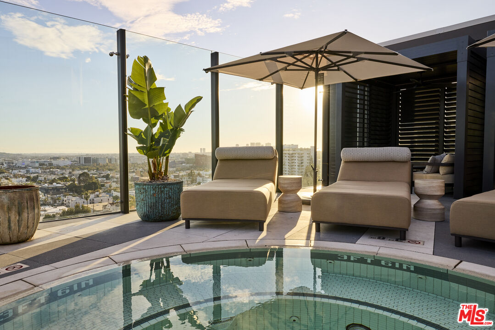
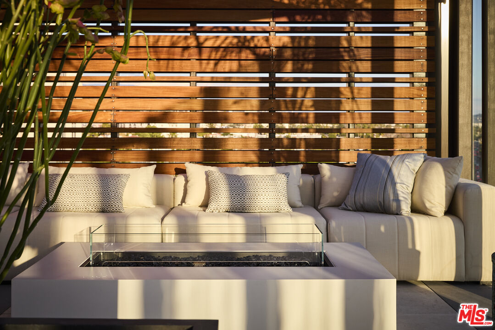
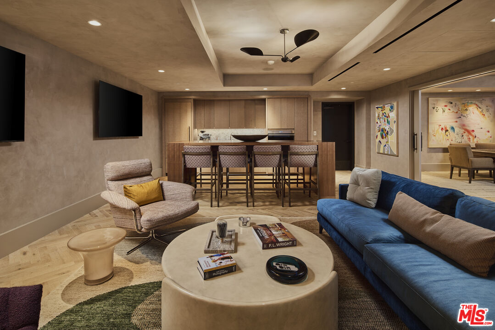
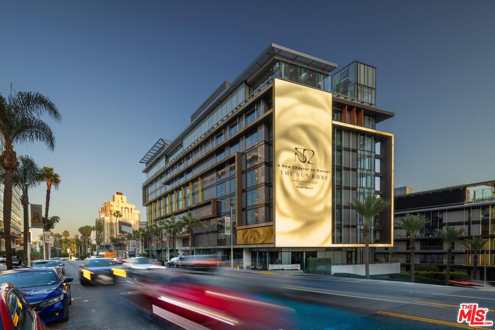
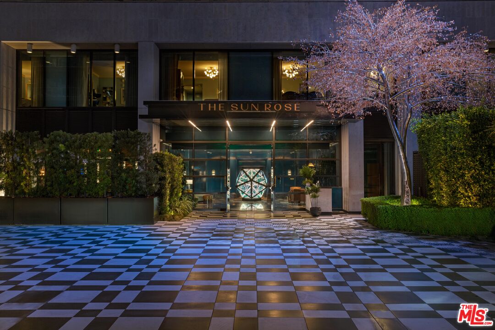
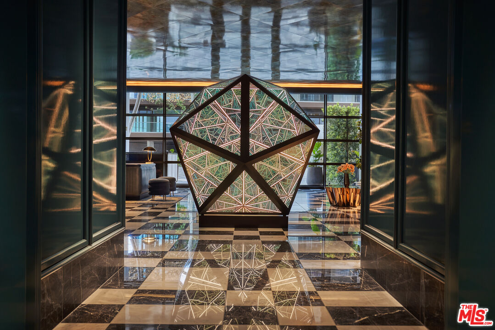
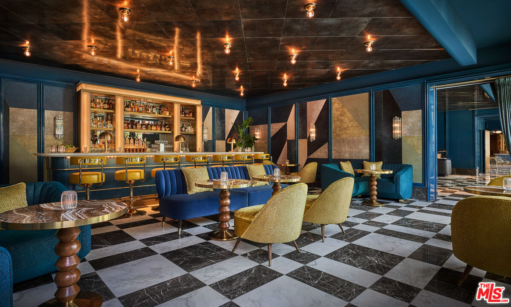
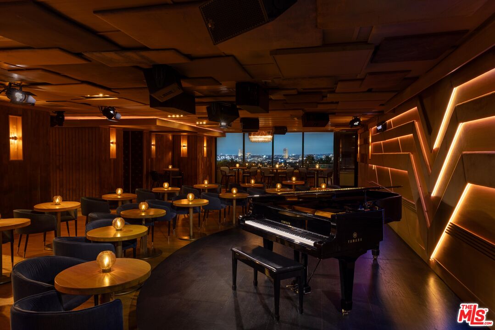
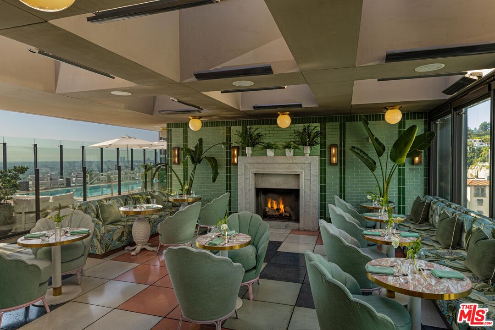
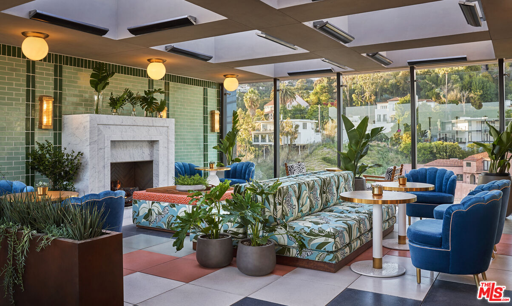
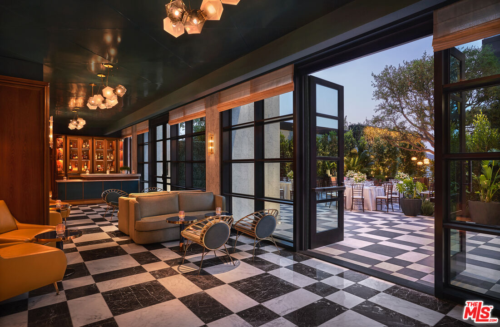
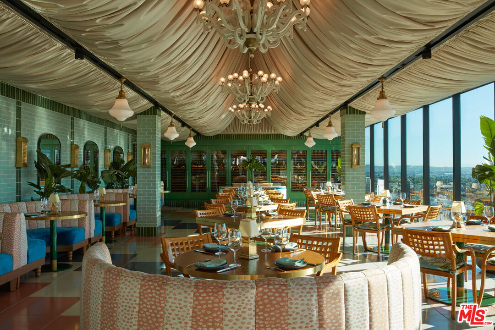
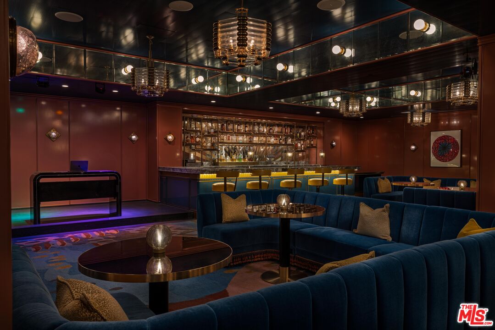
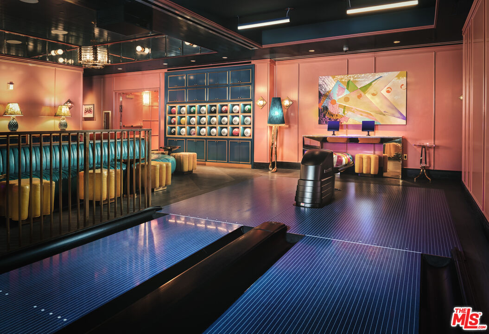
The final 01 floor plan at The Sun Rose Residences, Residence 801 offers a coveted corner residence in the heart of West Hollywood. Designed by EYRC Architects with interiors by Martin Brudnizki, this 3BR, 3.5BA home spans 3,028 interior SF with floor-to-ceiling glass, sweeping LA views and 863 exterior SF of wraparound terraces. The expansive great room features a chef's kitchen with an oversized Calacatta Borghini marble island and Sub-Zero and Wolf appliances, opening directly to outdoor living. The primary suite features a Poliform walk-in closet, spa-inspired marble bath and private terrace. Owners enjoy personalized residential services and access to The Sun Rose Hotel's amenities, including dining, wellness offerings, and a live music venue, all set along the iconic Sunset Strip.
Fees
- Maintenance Includes:
- Gas, Sewer, Water, Water and Sewer Paid, Trash, Maintenance Paid, Security, Earthquake Insurance, Concierge, Building and Grounds, Clubhouse
Features
- Interior Features:
- Elevator
- Storage Space
- Recessed Lighting
- Living Room Balcony
- High Ceilings (9 Feet+)
- Open Floor Plan
- Turnkey
- Equipment/ Appliances:
- Alarm System
- Built-Ins
- Dishwasher
- Dryer
- Electric Dryer Hookup
- Elevator
- Freezer
- Garbage Disposal
- Gas Dryer Hookup
- Gas Or Electric Dryer Hookup
- Hood Fan
- Ice Maker
- Microwave
- Network Wire
- Water Line to Refrigerator
- Washer
- Vented Exhaust Fan
- Refrigerator
- Range/Oven
- Amenities:
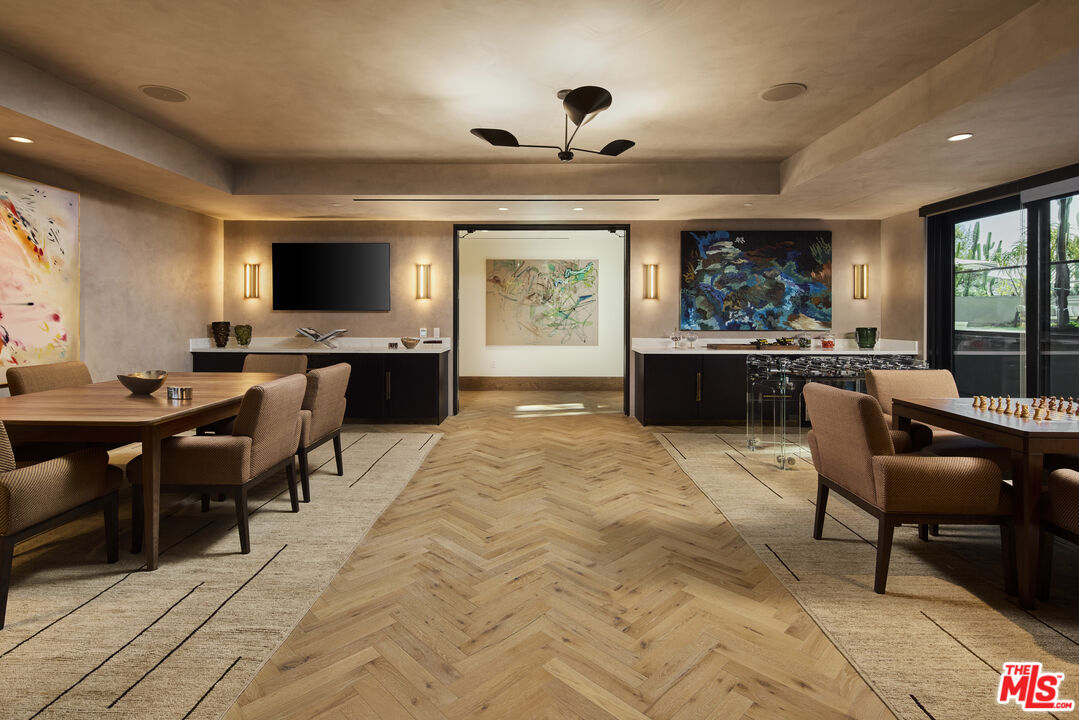
- Card Room
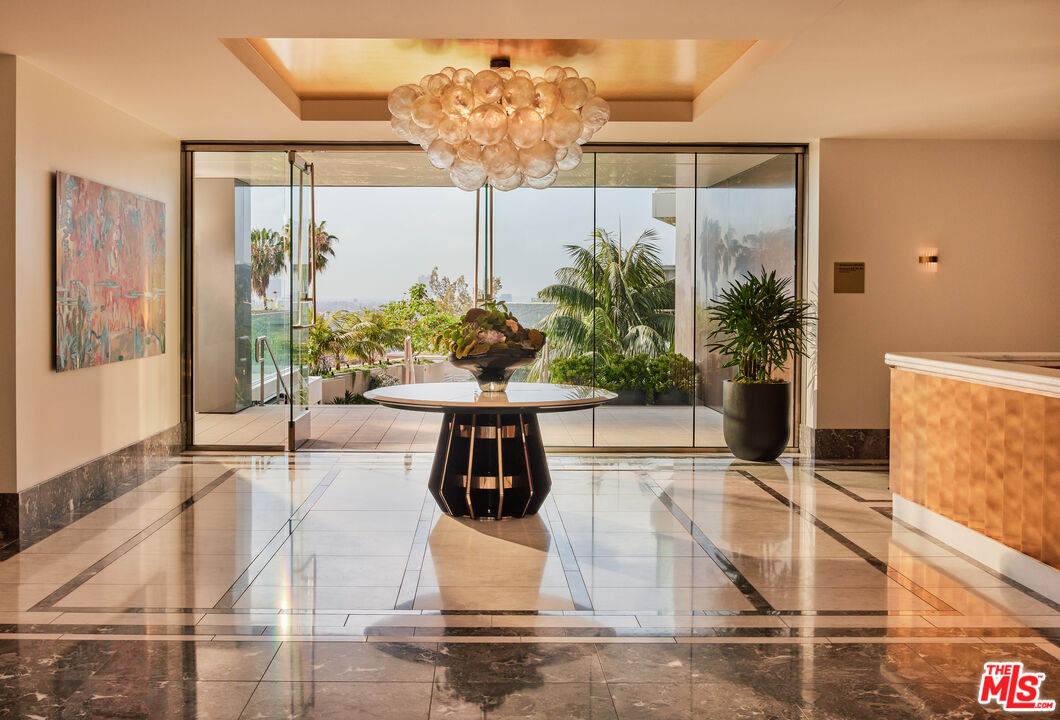
- Concierge
- Fitness Center
- Exercise Room
- Elevator
- Security
- Spa
- Private Cabana
- Pool
- Gated Parking
- Guest Parking
- Valet Parking
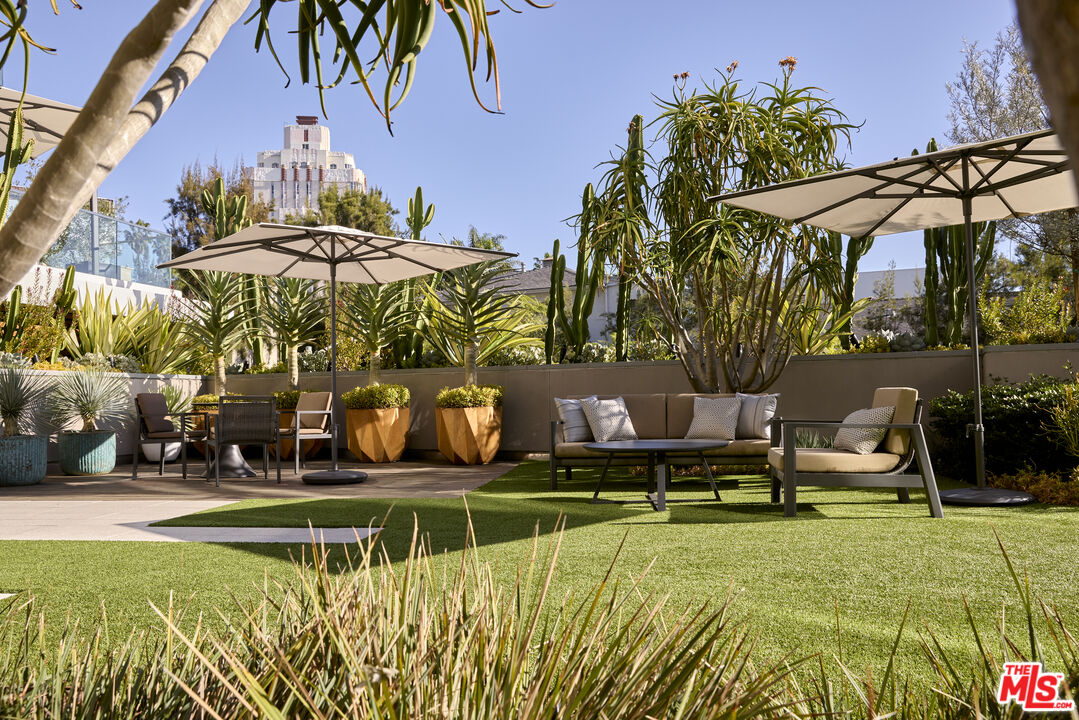
- Sun Deck
- Onsite Property Management
- Meeting Room
- Assoc Maintains Landscape
- Controlled Access
- Fire Pit
- Sauna
- Security Info:
- 24 Hour
- Automatic Gate
- Carbon Monoxide Detector(s)
- Card/Code Access
- Community
- Exterior Security Lights
- Fire and Smoke Detection System
- Fire Sprinklers
- Resident Manager
- Prewired for alarm system
- Waterfront Description:
- Parking:
- Electric Vehicle Charging Station(s)
- Assigned
- Community Garage
- Valet
- Subterranean
- Side By Side
- Tandem
- Parking for Guests
- Parking for Guests - Onsite
- Gated Underground
- Private
- Porte-Cochere
- Subterr Side by Side
Share
FacebookLinkedInPinterestwhatsappMLS: 26849625
8420 Sunset, Unit 801, West Hollywood, CA 90069Price: $7,000,000
Listing courtesy of Redeavor Group