MLS:26865761
10450 Wilshire, Unit 10J, Los Angeles, CA 90024
Priced at: $1,045,000
- Bedrooms:
- 3
- Bathrooms (Full):
- 3
- Bathrooms (Half):
- 0
- Living Area SqFt:
- 2,064 Sq Ft
- Lot SqFt:
- 41,037 Sq Ft
- Year Built:
- 1961
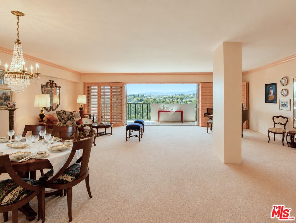
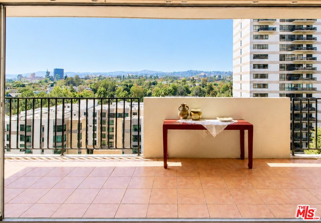
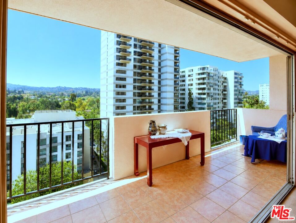
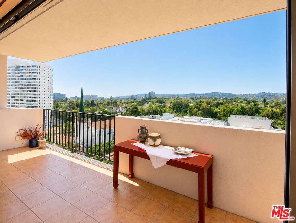
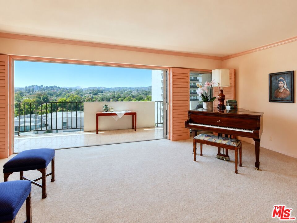
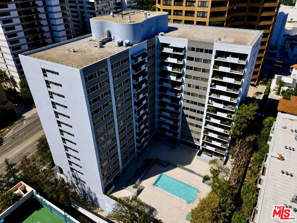
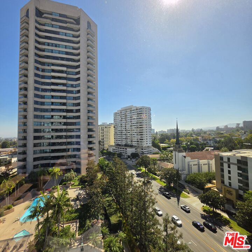
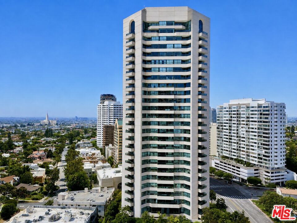
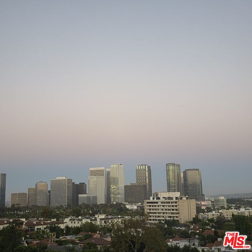
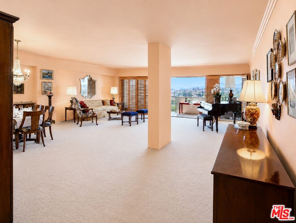
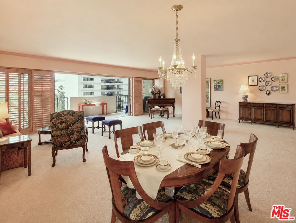
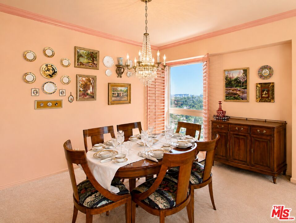
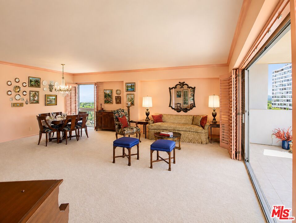
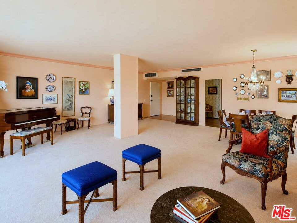
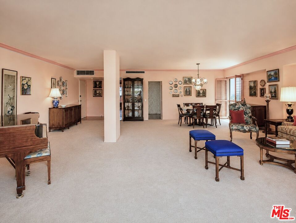
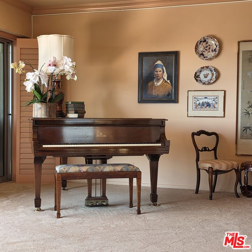
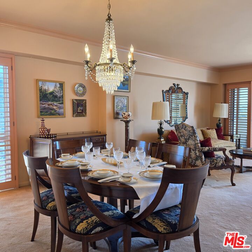
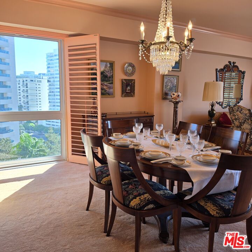
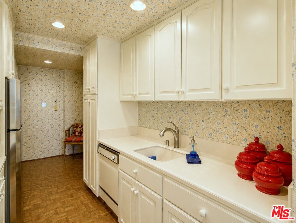
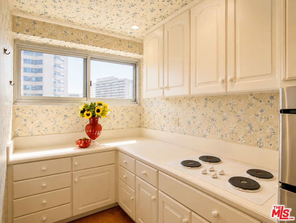
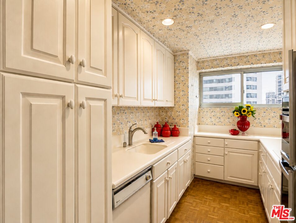
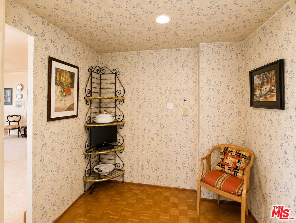
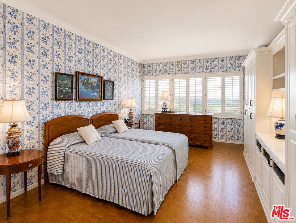
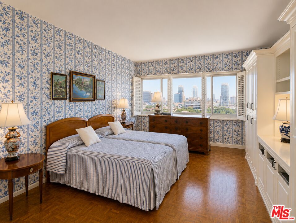
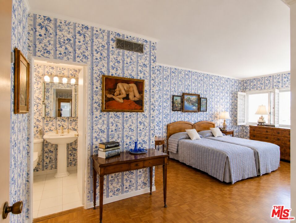
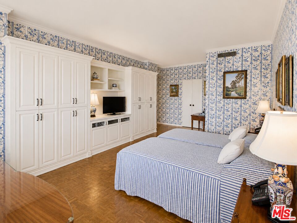
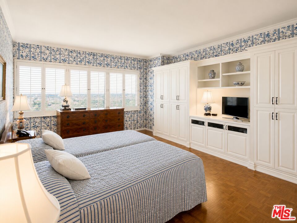
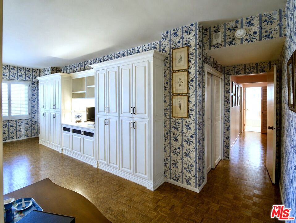
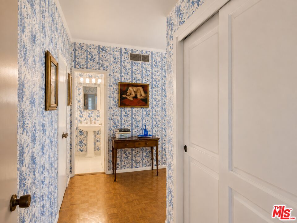
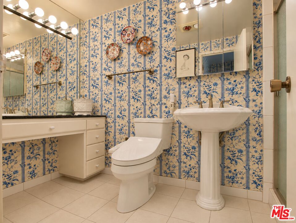
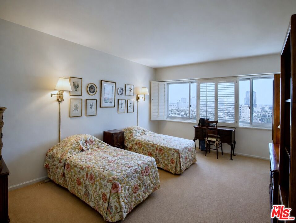
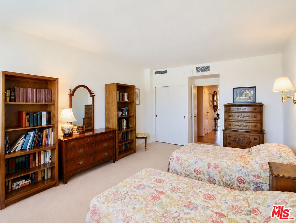
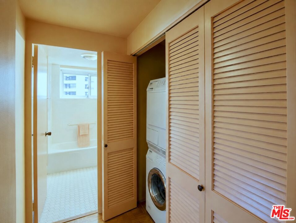
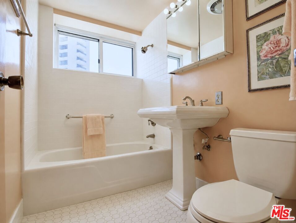
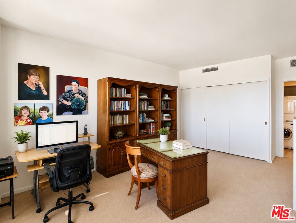
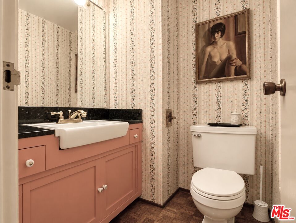
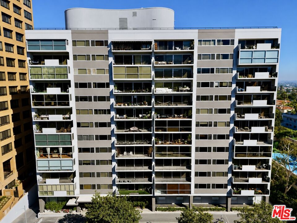
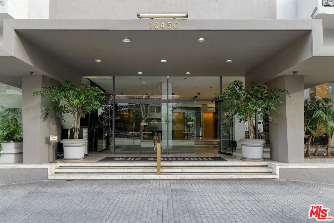
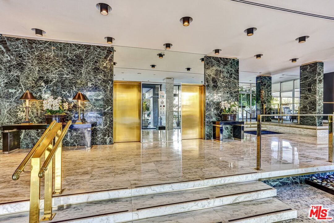
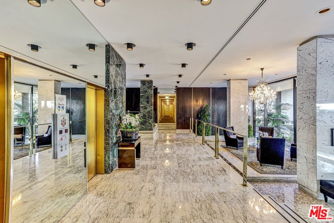
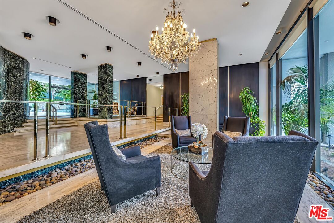
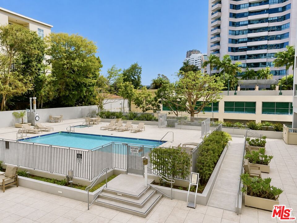
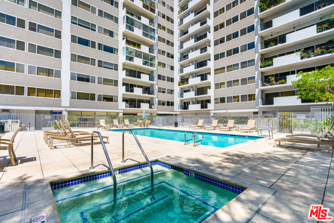
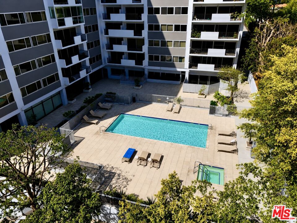
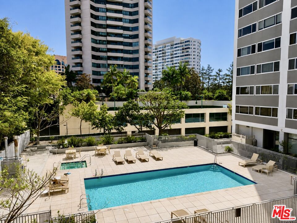
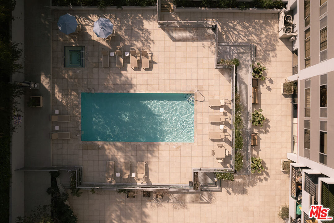
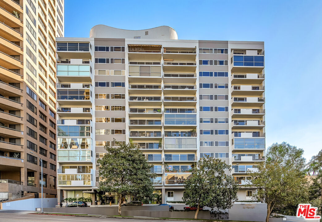
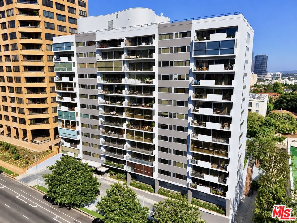
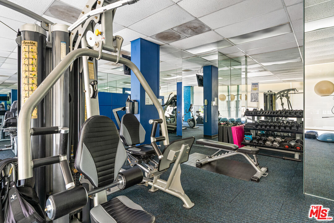
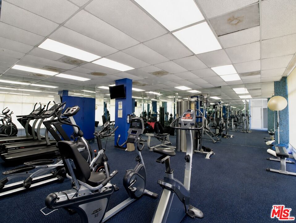
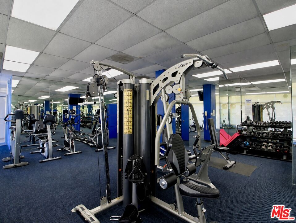
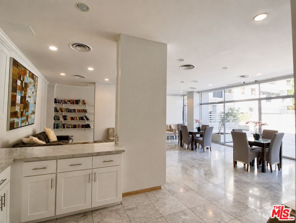
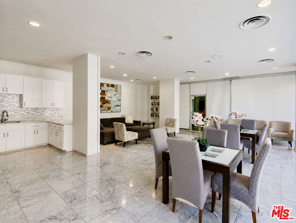
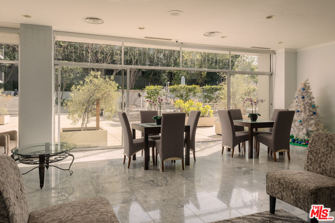
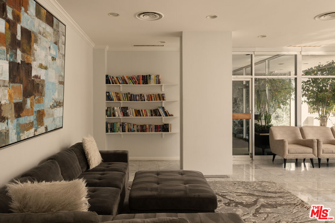
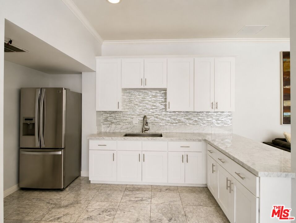
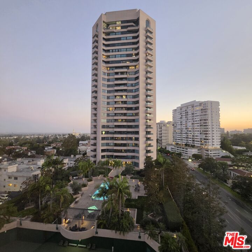
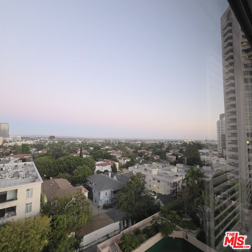
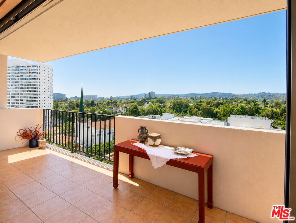
| Trust Sale First Time on the Market in Nearly 40 Years | BREATHTAKING 180-DEGREE VIEWS | Century City to the Ocean from this rare CORNER/END unit residence. A unique opportunity to own a 10th-floor unit in the prestigious "The Churchill" FULL-SERVICE building on the coveted Wilshire Corridor. This spacious, light-filled condominium offers a seamless indoor-outdoor flow and truly breathtaking wrap-around panoramic views spanning North, South, East, and West from Downtown L.A. to Century City to the ocean. Step onto your oversized balcony and take in sweeping views by day, or unwind as the sun sets over the horizon. Inside, the open-concept living and dining area sets the stage for effortless entertaining, while 3 bedrooms and 2 1/2 bathrooms provide room to live and work comfortably. The primary suite is a true retreat, with an en-suite bathroom featuring a walk- in shower, plus generous closet space including a large walk-in. Both secondary bedrooms are oversized, easily accommodating a desk or sitting area, and the third bedroom offers flexible use as a guest room, home office, or den. Additional highlights include an in-unit washer/dryer, a charming breakfast nook, plantation shutters throughout, and abundant storage with a linen closet and dedicated pantry space. The Churchill is ideally located near Beverly Hills, Century City, Westfield Century City, UCLA, and Holmby Park and just moments from the upcoming ultra-luxury "Aman" development currently scheduled to open in 2027- 2028. Residents of The Churchill enjoy an exceptional array of resort-style amenities which include: 24-hour valet, 24-hour concierge / front desk, private garage parking, gym, a resort-style pool, sauna, fitness center, an elegant social / meeting/lounge area, and additional onsite storage. | ALL-INCLUSIVE HOA DUES | Electricity, Water, Trash, Gas, Heating / Cooling, Internet, Cable TV / Streaming services are all included |
Fees
- Maintenance Includes:
- Trash, Water and Sewer Paid, Water, Sewer, Concierge, Electricity, Cable TV
Features
- Equipment/ Appliances:
- Dishwasher
- Dryer
- Garbage Disposal
- Gas Or Electric Dryer Hookup
- Refrigerator
- Washer
- Amenities:
- Assoc Pet Rules
- Meeting Room
- Conference
- Valet Parking
- Controlled Access
- Elevator
- Extra Storage
- Fitness Center
- Exercise Room
- Pool
- Concierge
- Security Info:
- 24 Hour
- Carbon Monoxide Detector(s)
- Smoke Detector
- Fire and Smoke Detection System
- Parking:
- Community Garage
- Controlled Entrance
- Garage
- Garage - 2 Car
- Valet
Share
FacebookLinkedInPinterestwhatsappMLS: 26865761
10450 Wilshire, Unit 10J, Los Angeles, CA 90024Price: $1,045,000
Listing courtesy of ZARA Equity Corp.